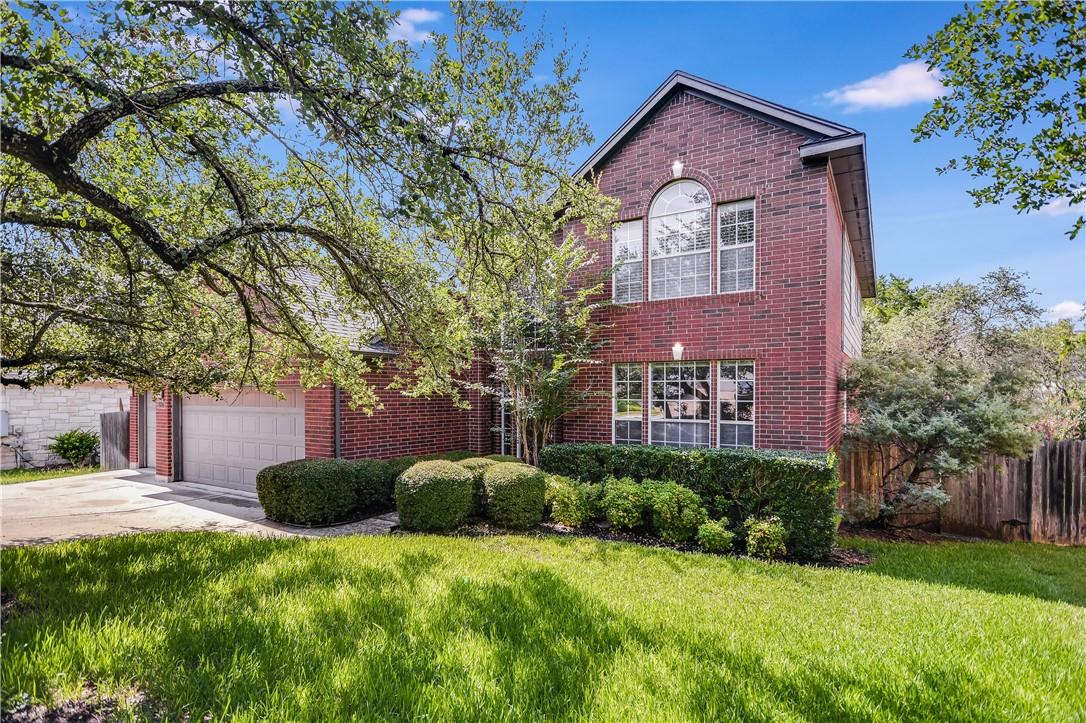
Two-story red brick home with an arched window, attached garage, and mature trees across the lawn.
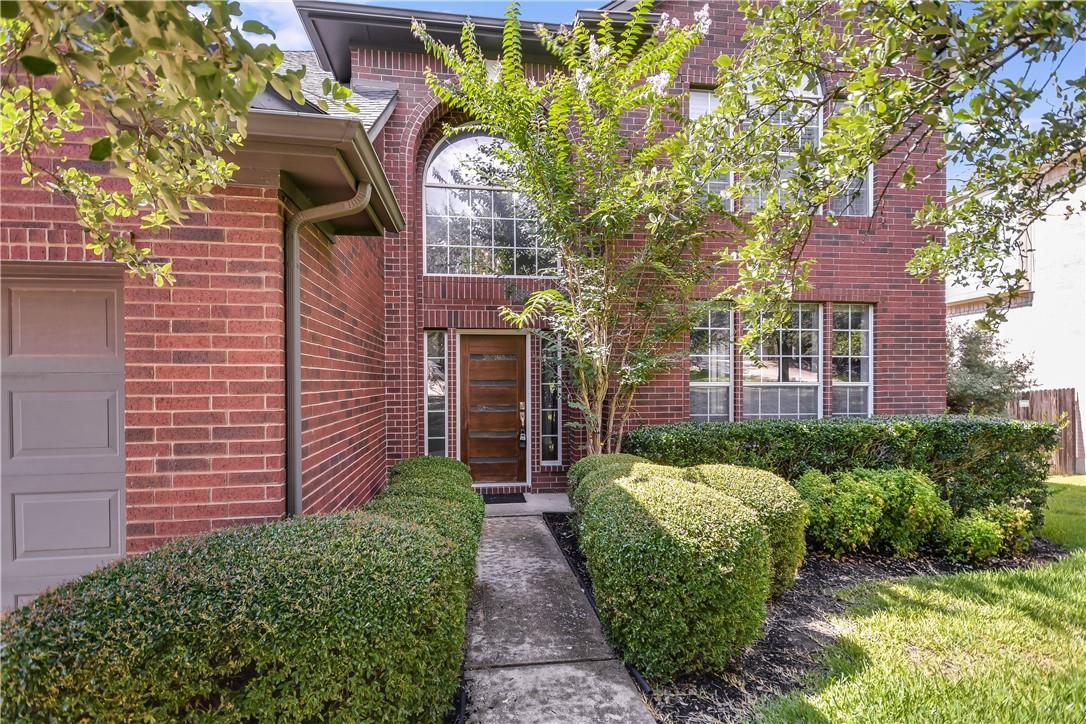
Two-story red brick house with an arched window and a walkway through trimmed hedges.
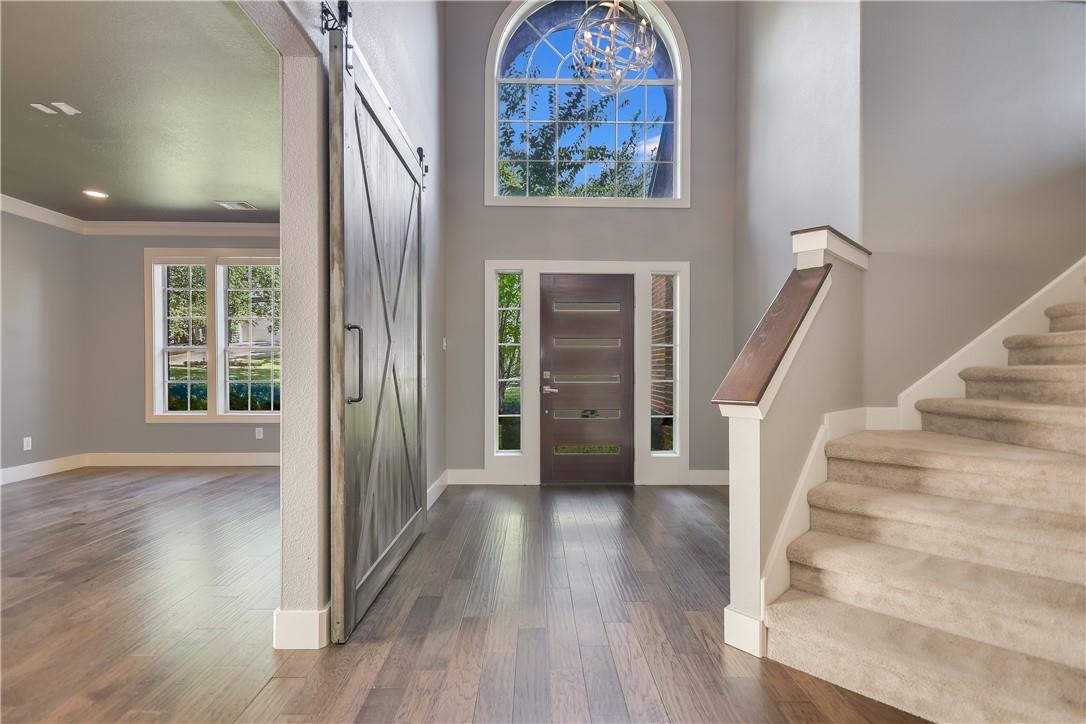
Two-story entry foyer with an arched window, barn-style door, and carpeted staircase.
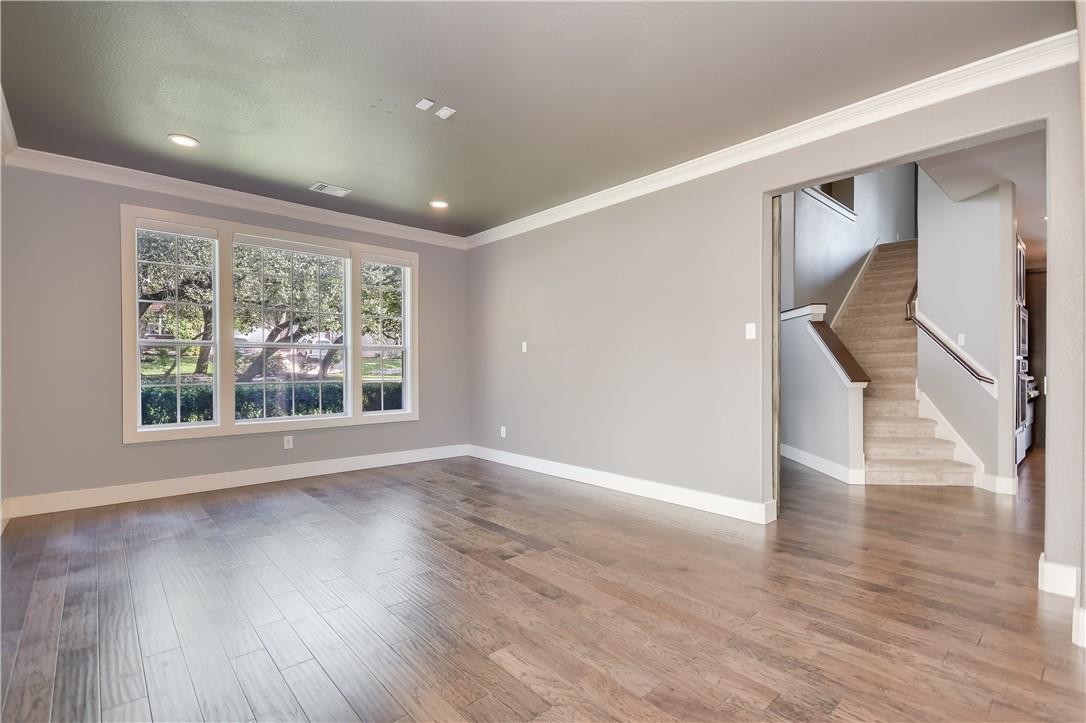
Empty living room with wood floors, large windows, and an open staircase.
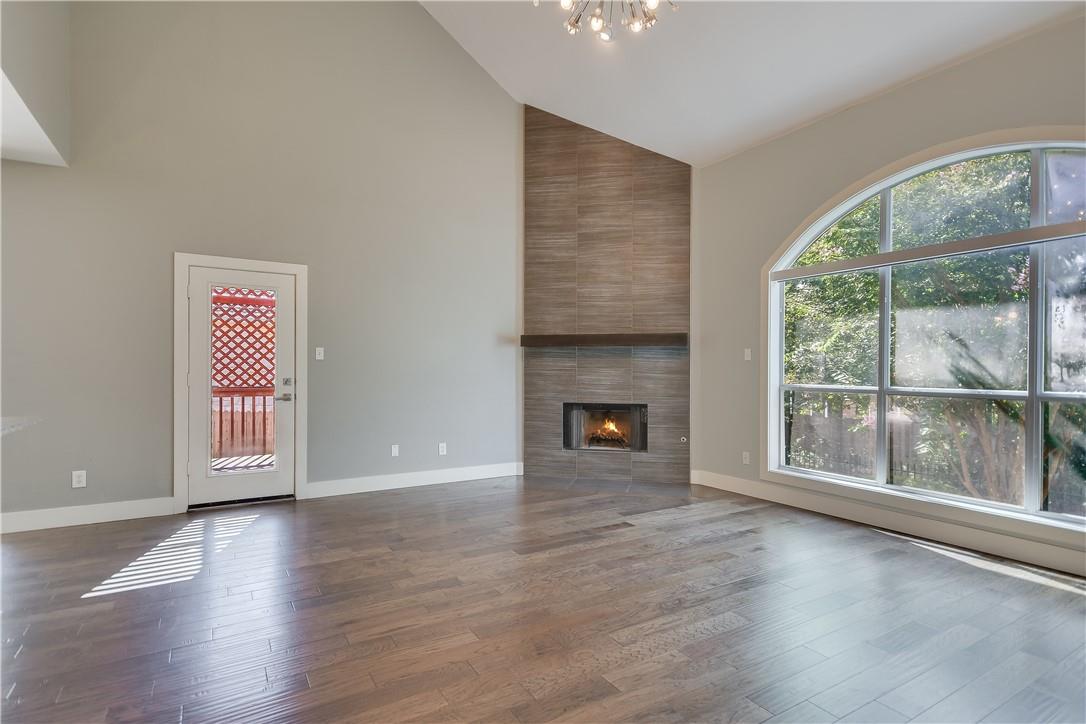
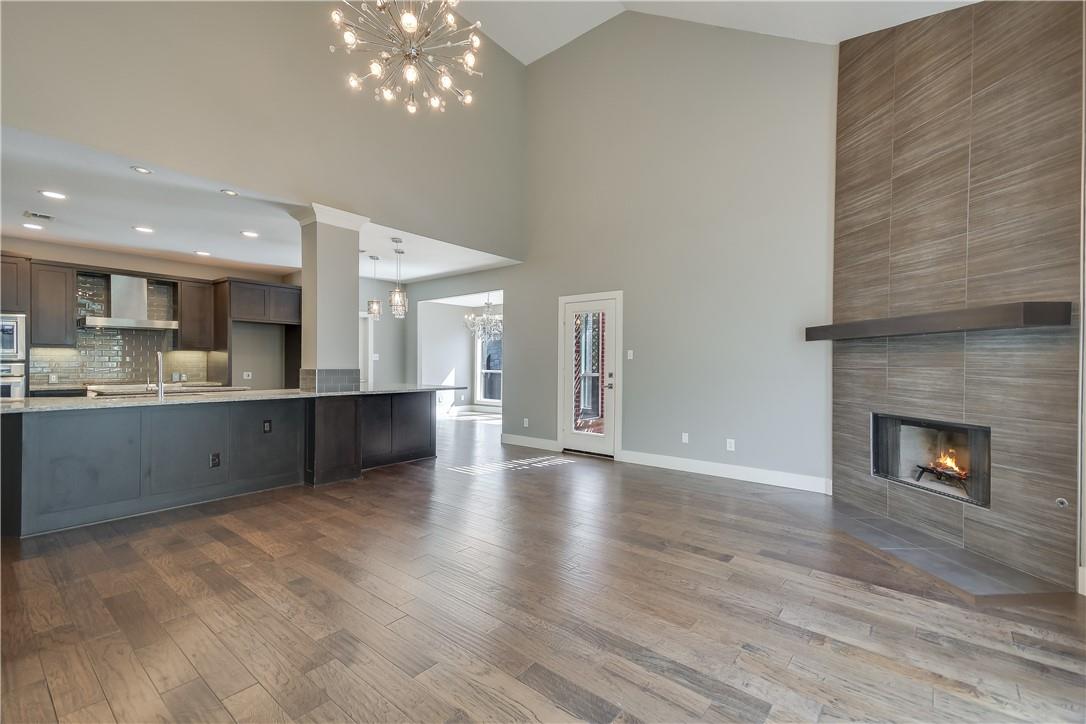
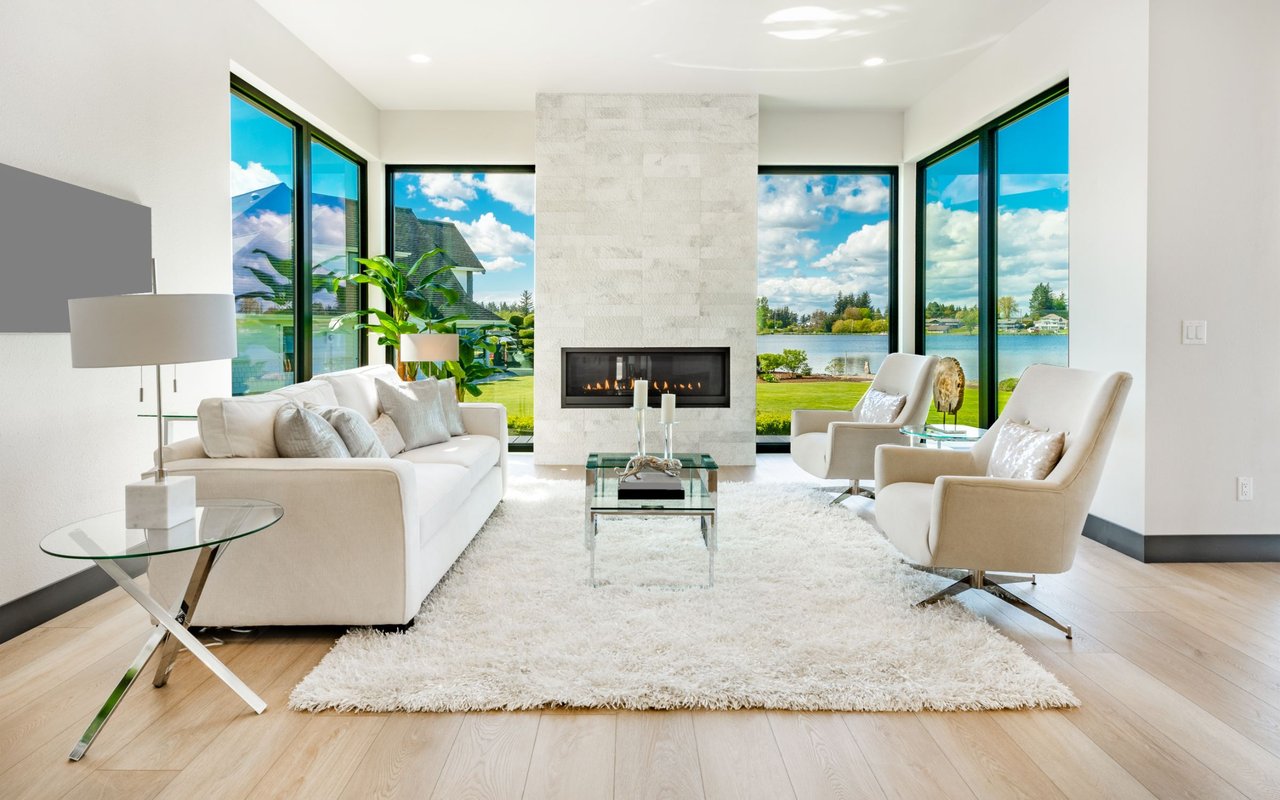
Empty living room with a tall tiled fireplace and large arched window overlooking trees.
Open living room and kitchen with hardwood floors and a tall tiled fireplace.
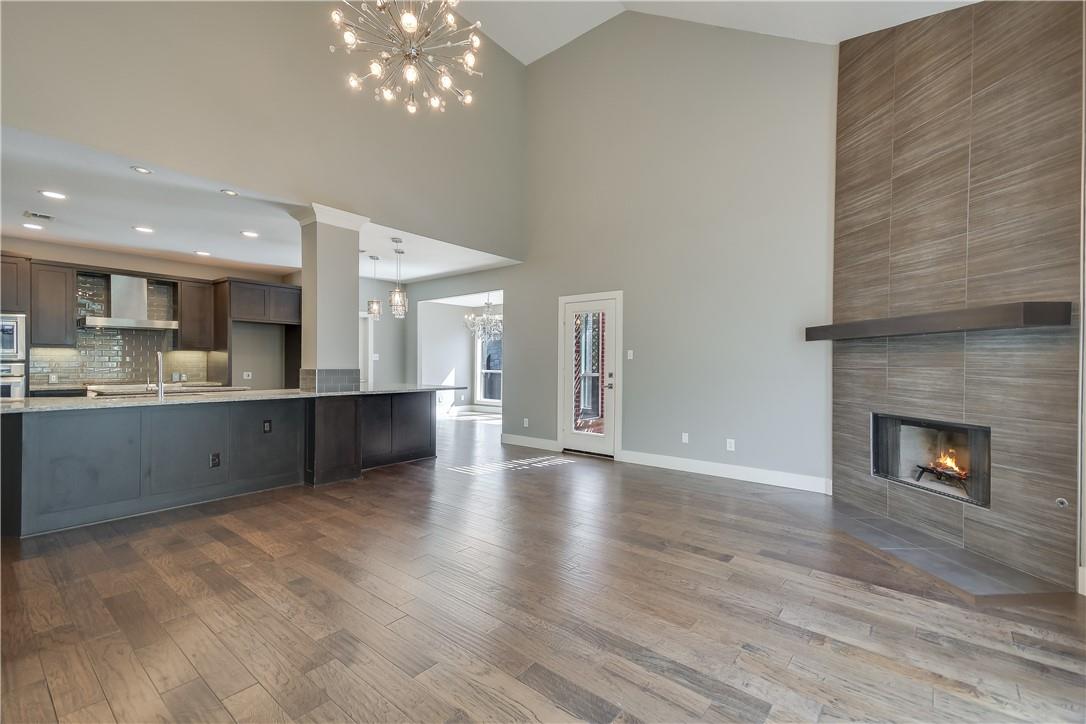
Open-plan living room with a tall tiled fireplace wall, wood floors, and kitchen island.
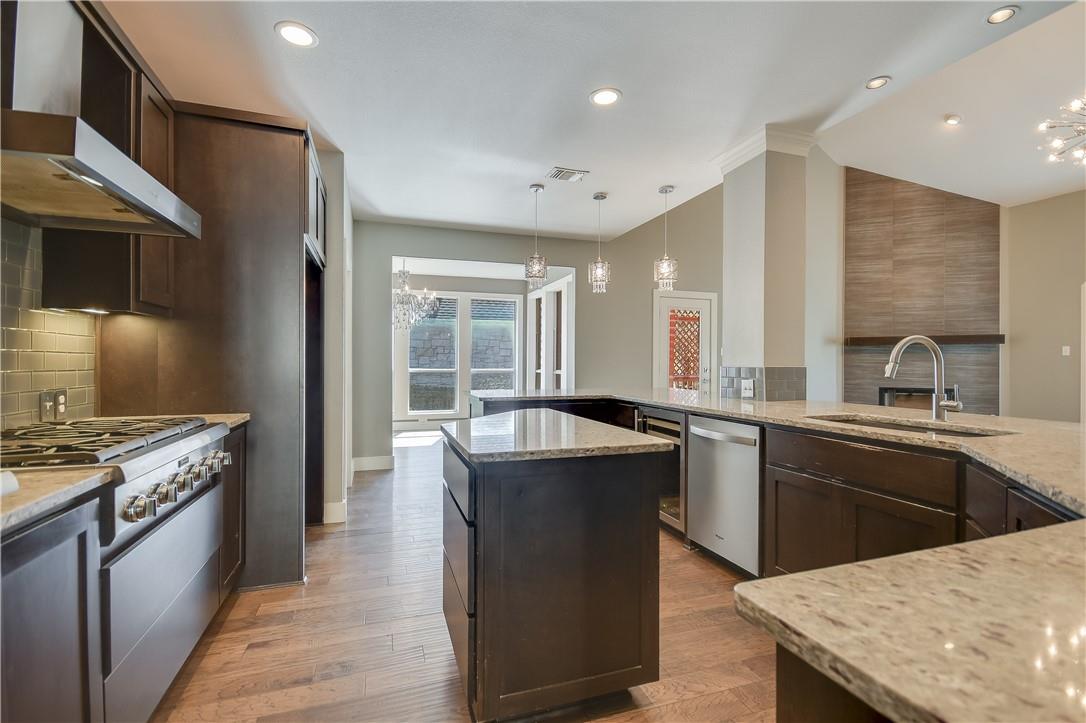
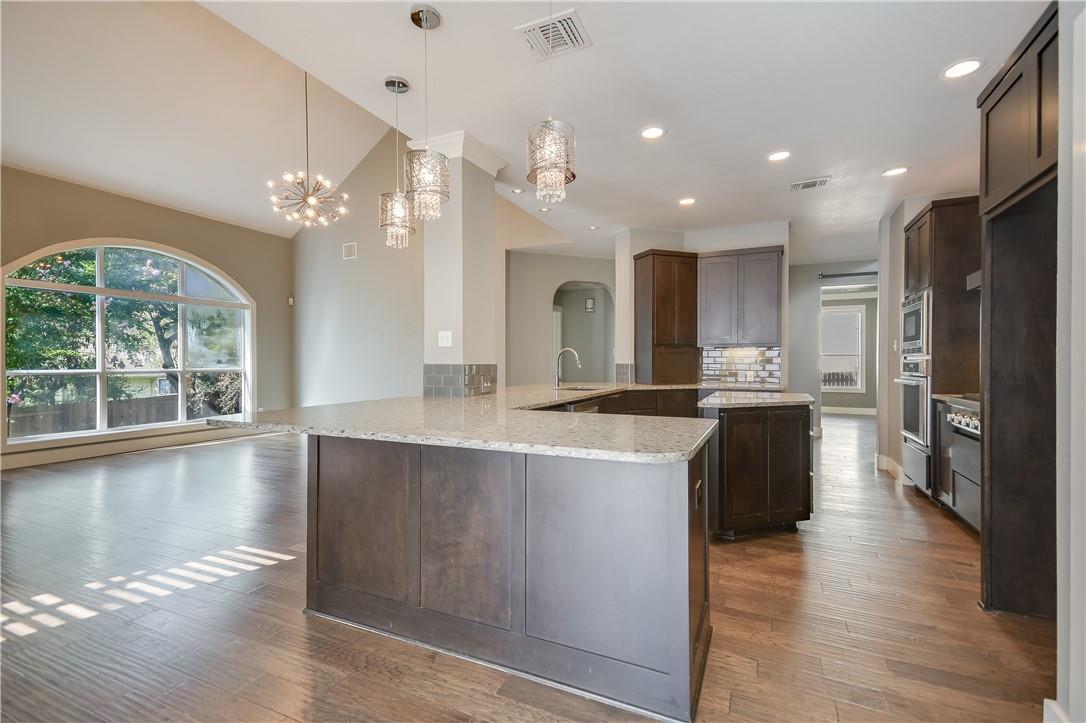
Kitchen with dark wood cabinetry, a central island, granite counters, and stainless steel appliances.
Open kitchen with a large stone island, dark cabinetry, and an arched window.
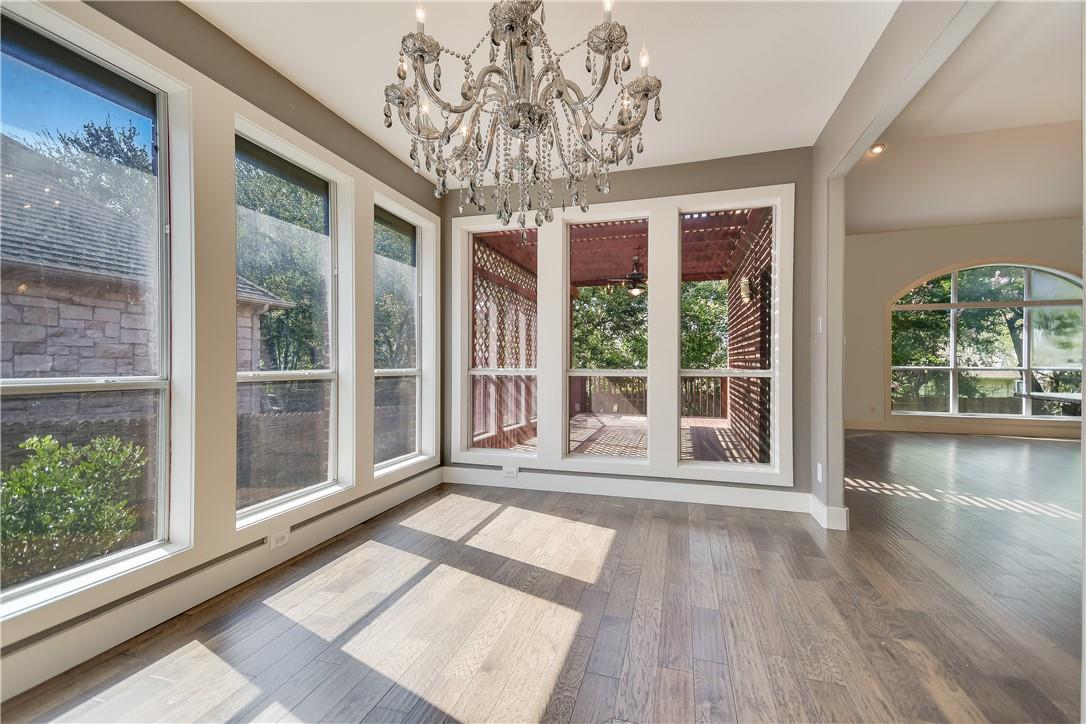
Vacant sunroom with a crystal chandelier, wood floors, and large windows overlooking a covered patio.
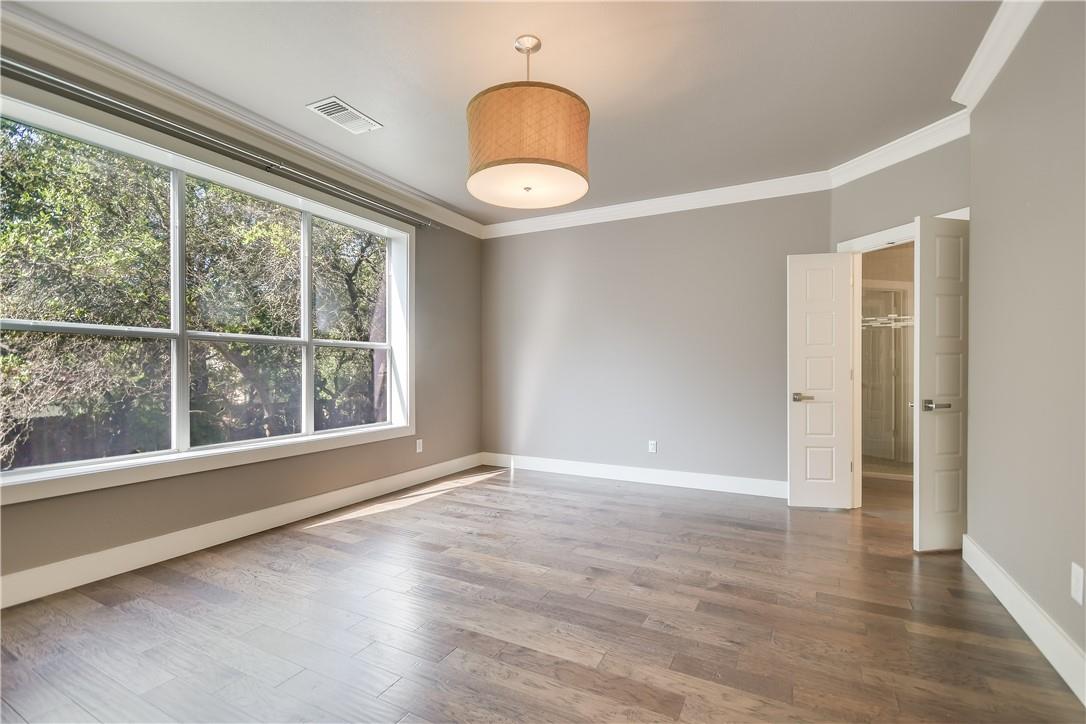
Vacant bedroom with wide tree-facing windows, wood flooring, and an open closet doorway.
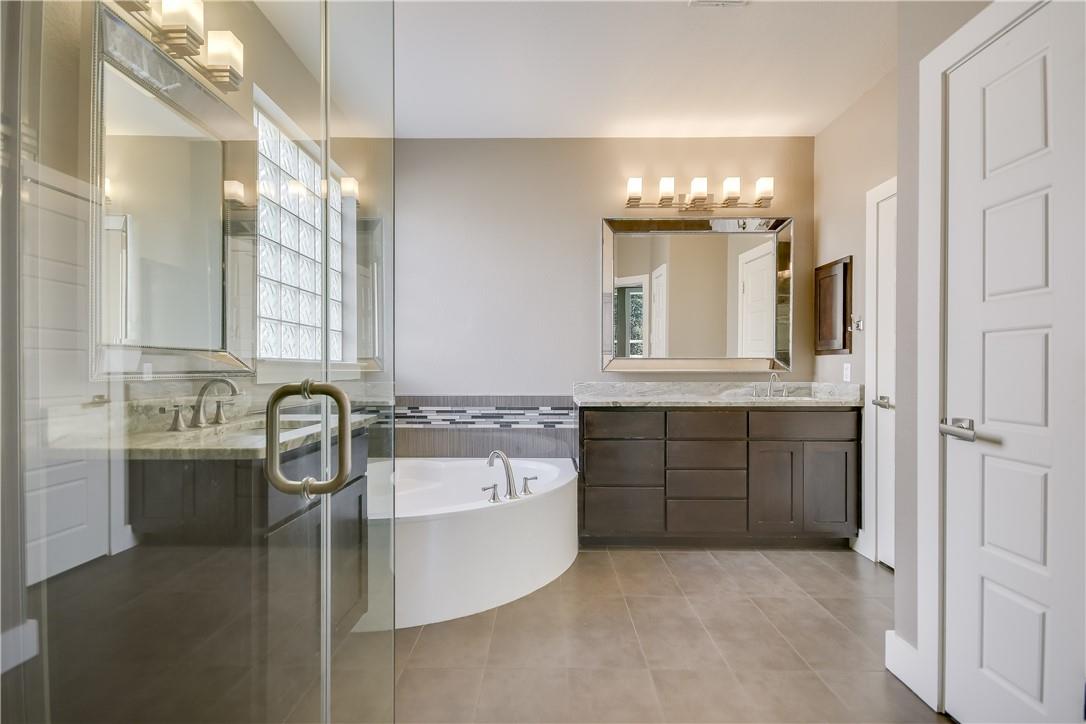
Bathroom with a glass shower, curved soaking tub, and dark double vanity.
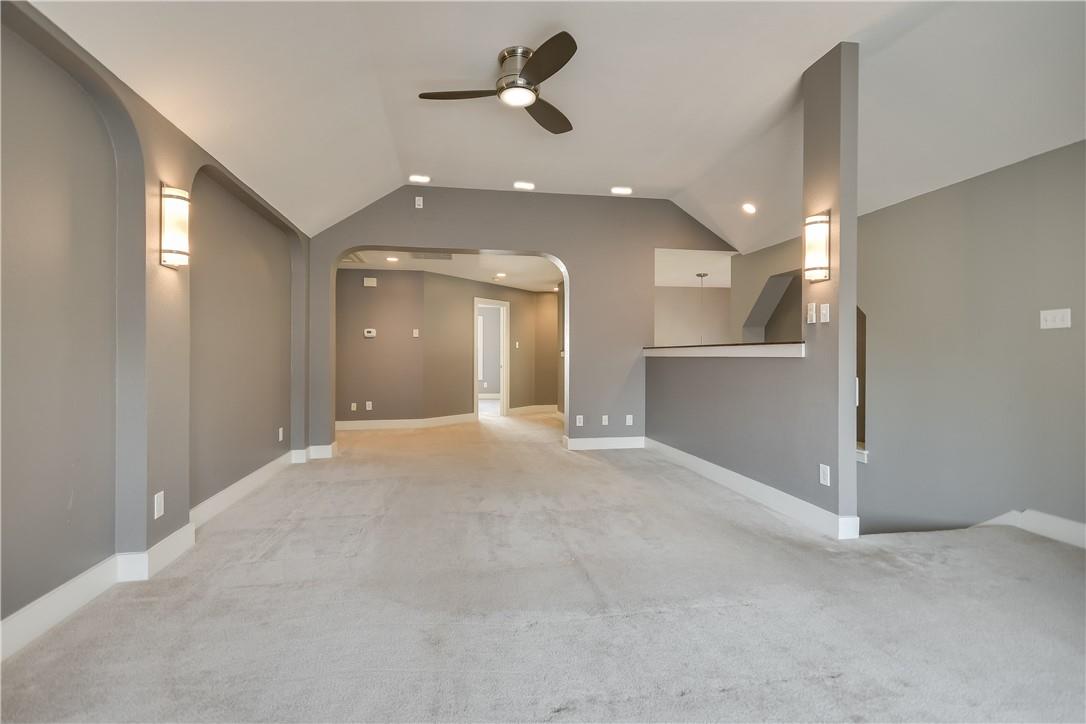
Unfurnished living room with vaulted ceiling, gray walls, and a wide arched opening.
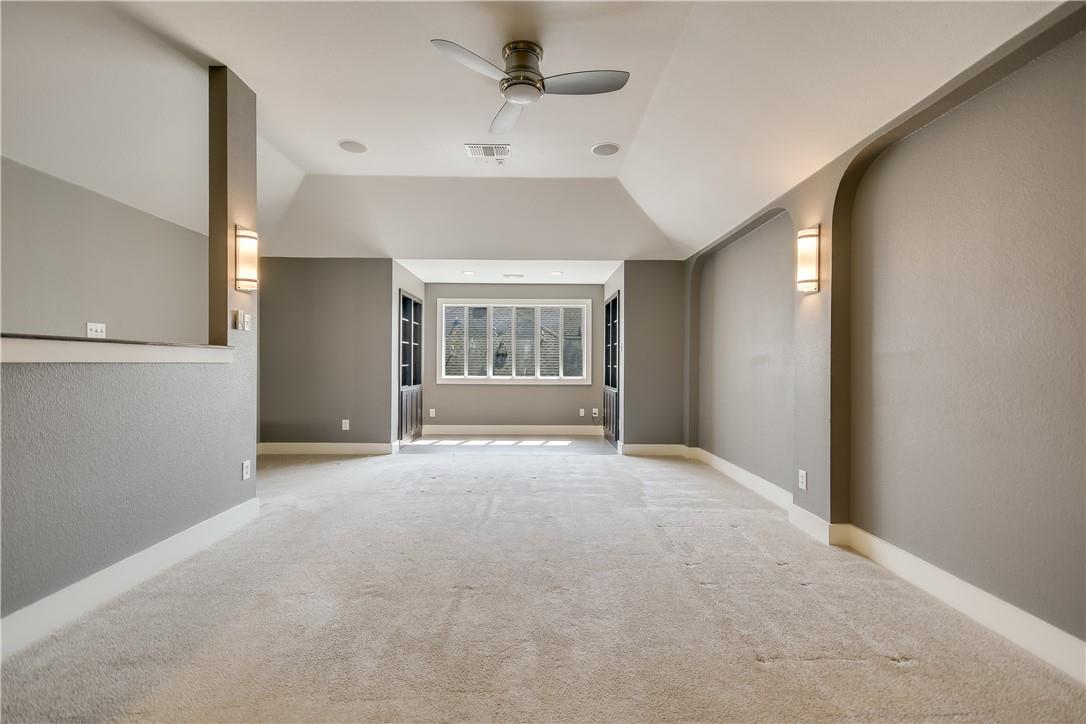
Empty carpeted room with gray walls, built-in shelving, and a window at the far end.
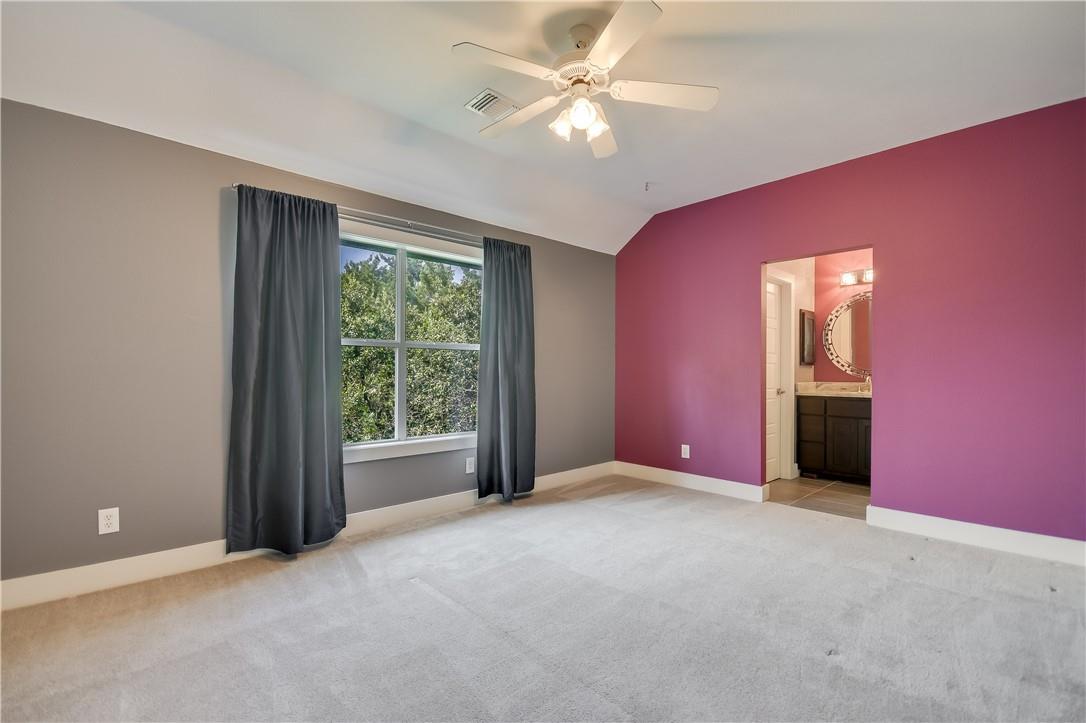
Empty bedroom with a large curtained window, ceiling fan, and doorway to a bathroom.
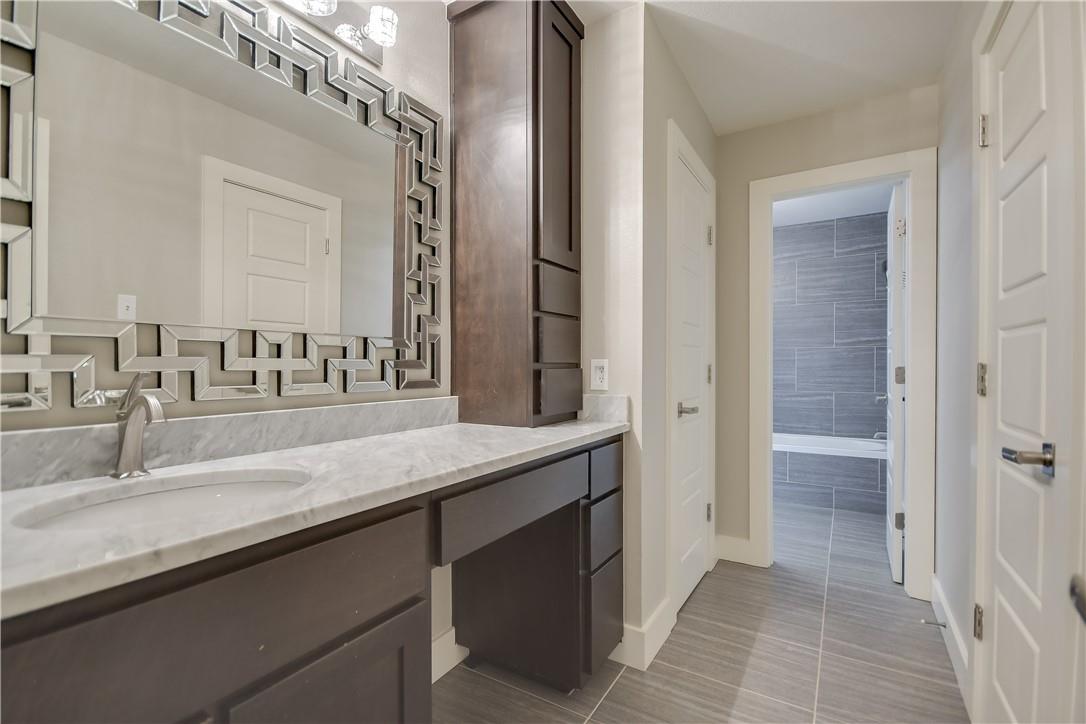
Bathroom with a dark wood vanity and geometric mirror, opening to a gray-tiled tub area.
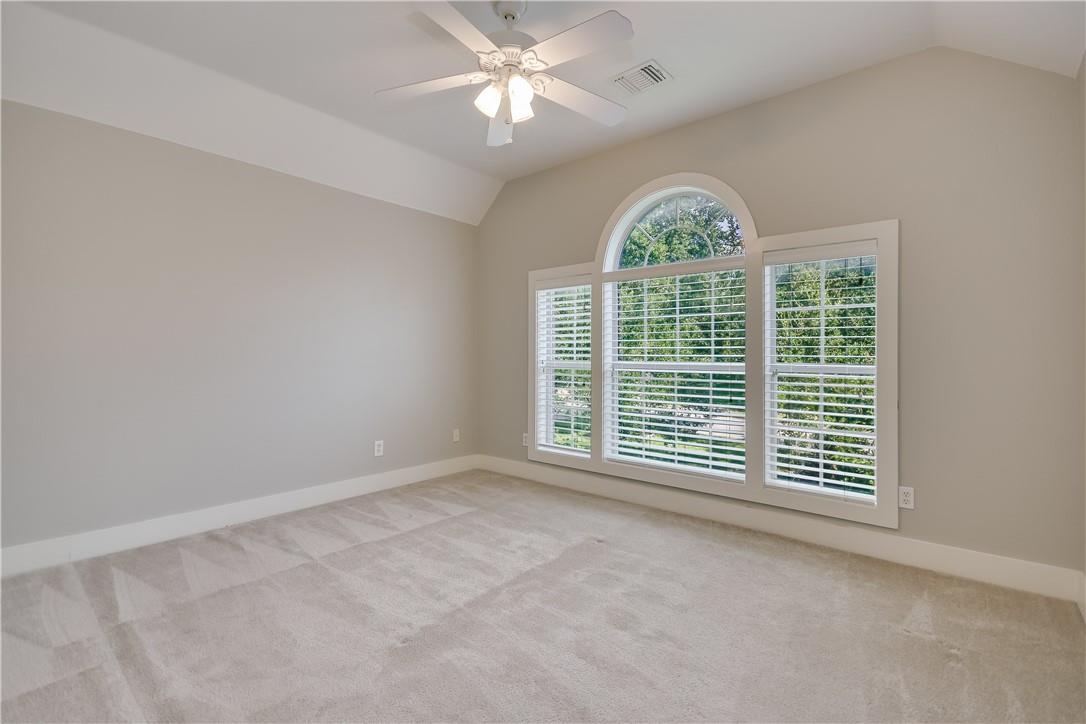
Empty carpeted bedroom with a vaulted ceiling and a large arched window with plantation shutters.
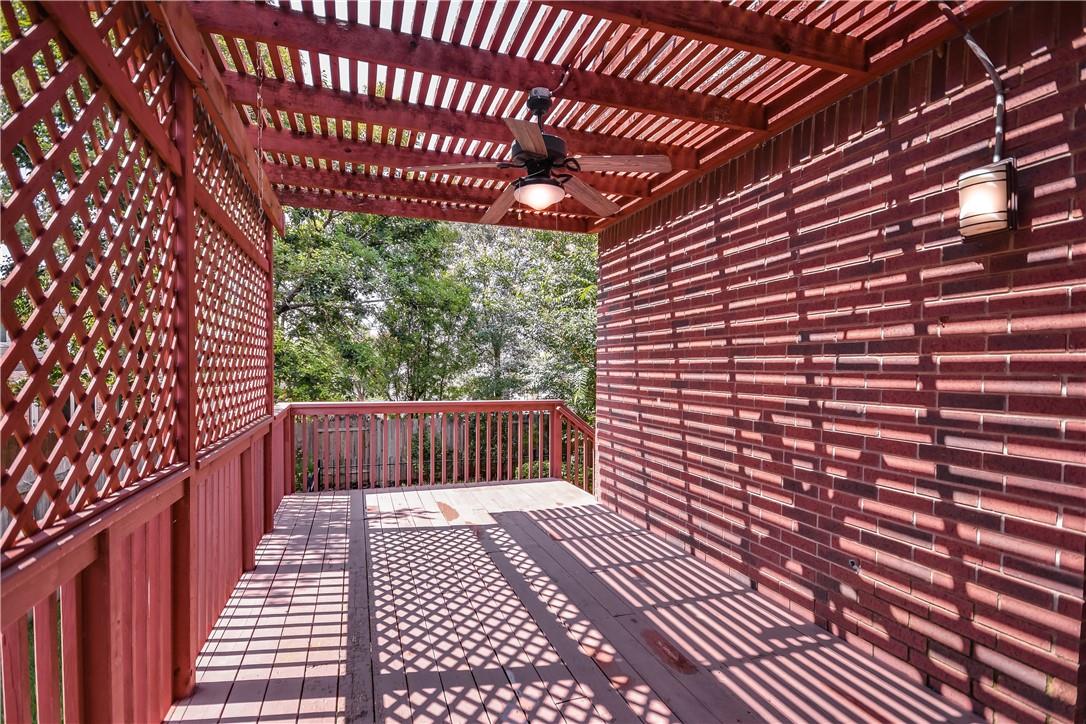
Covered wooden deck with red lattice panels, a slatted roof, and a ceiling fan.
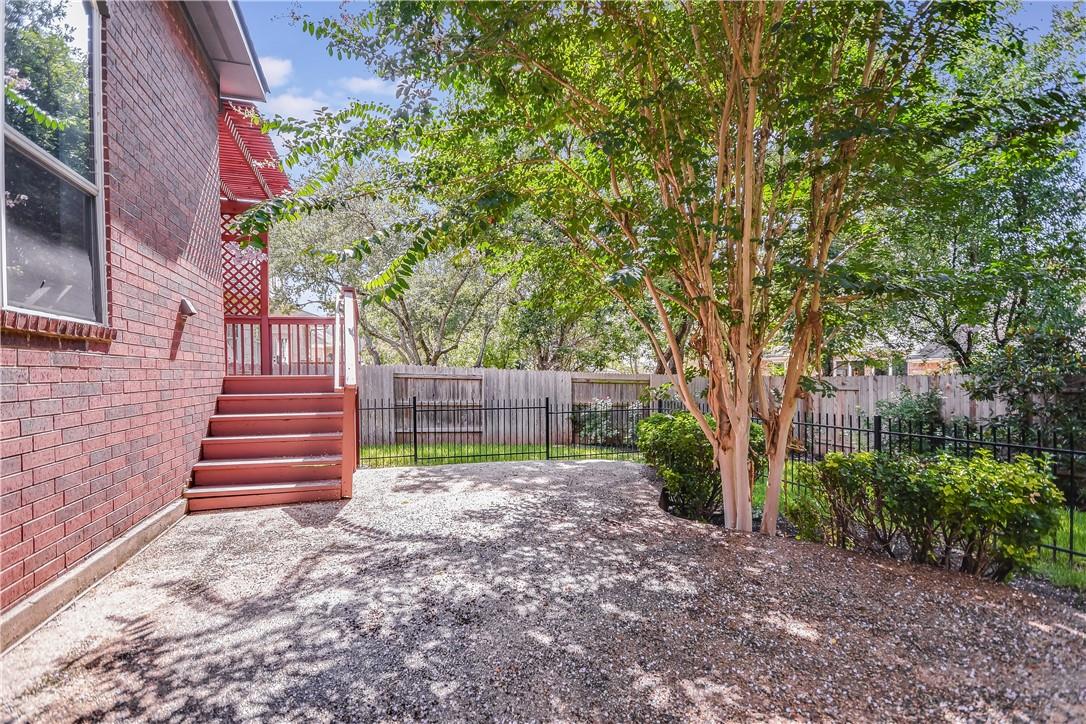
Gravel patio beside a brick house, with red deck steps and a mature tree.
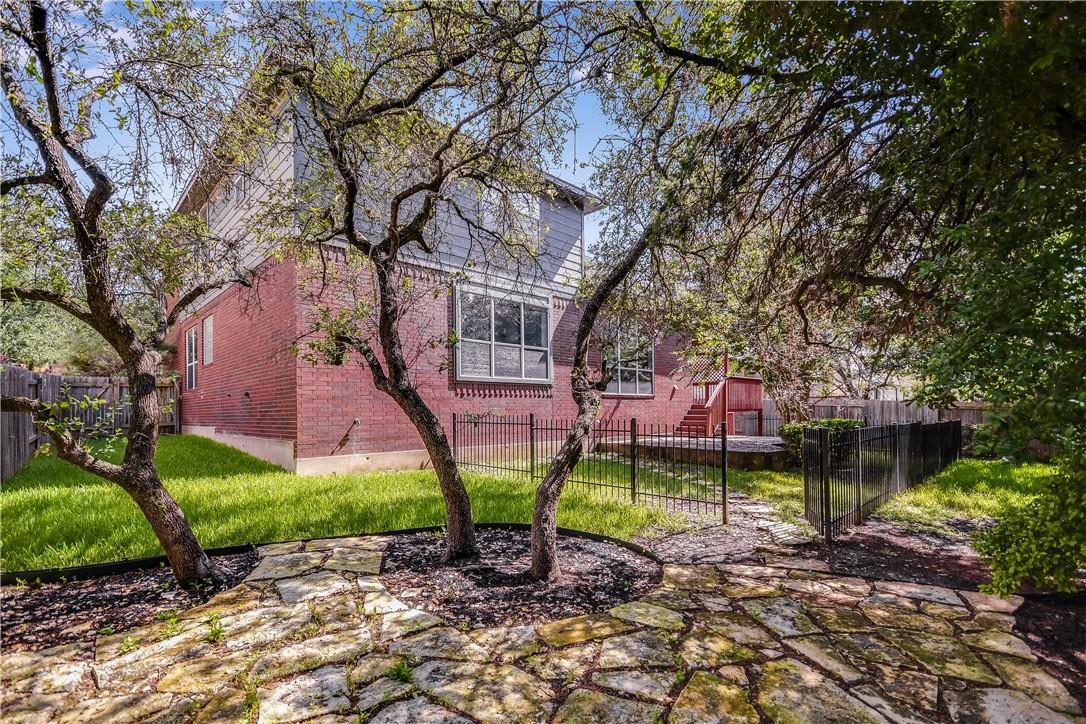
Brick house behind a fenced lawn, mature trees, and a stone patio.
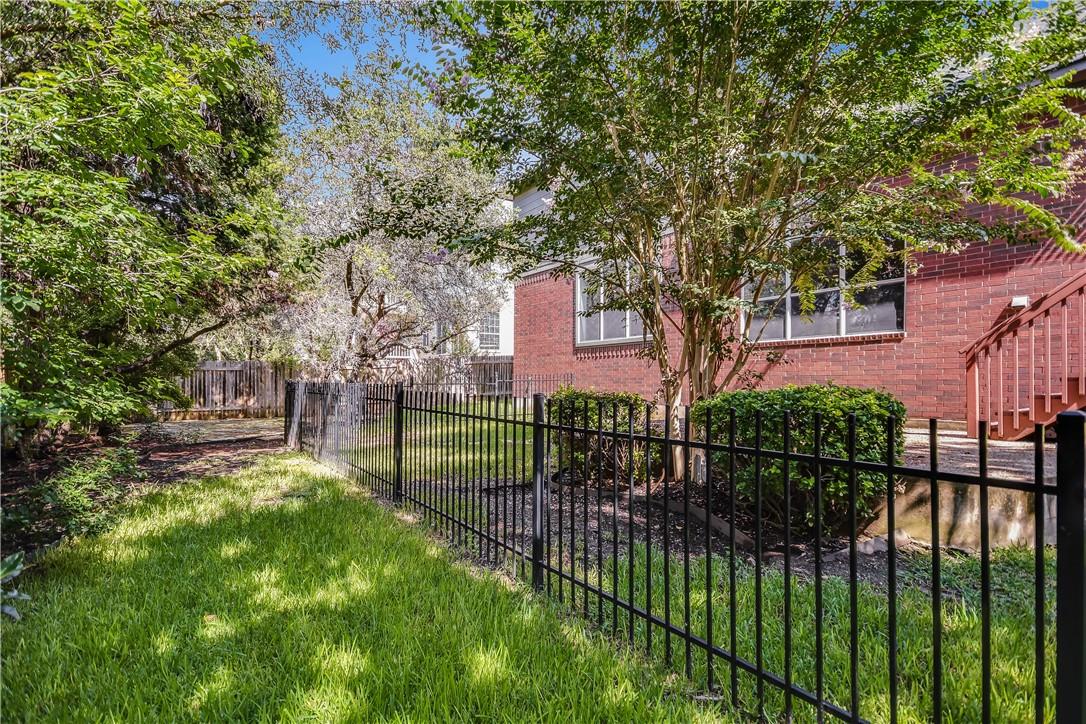
Red brick home beside a fenced grassy yard with mature trees and wooden steps.
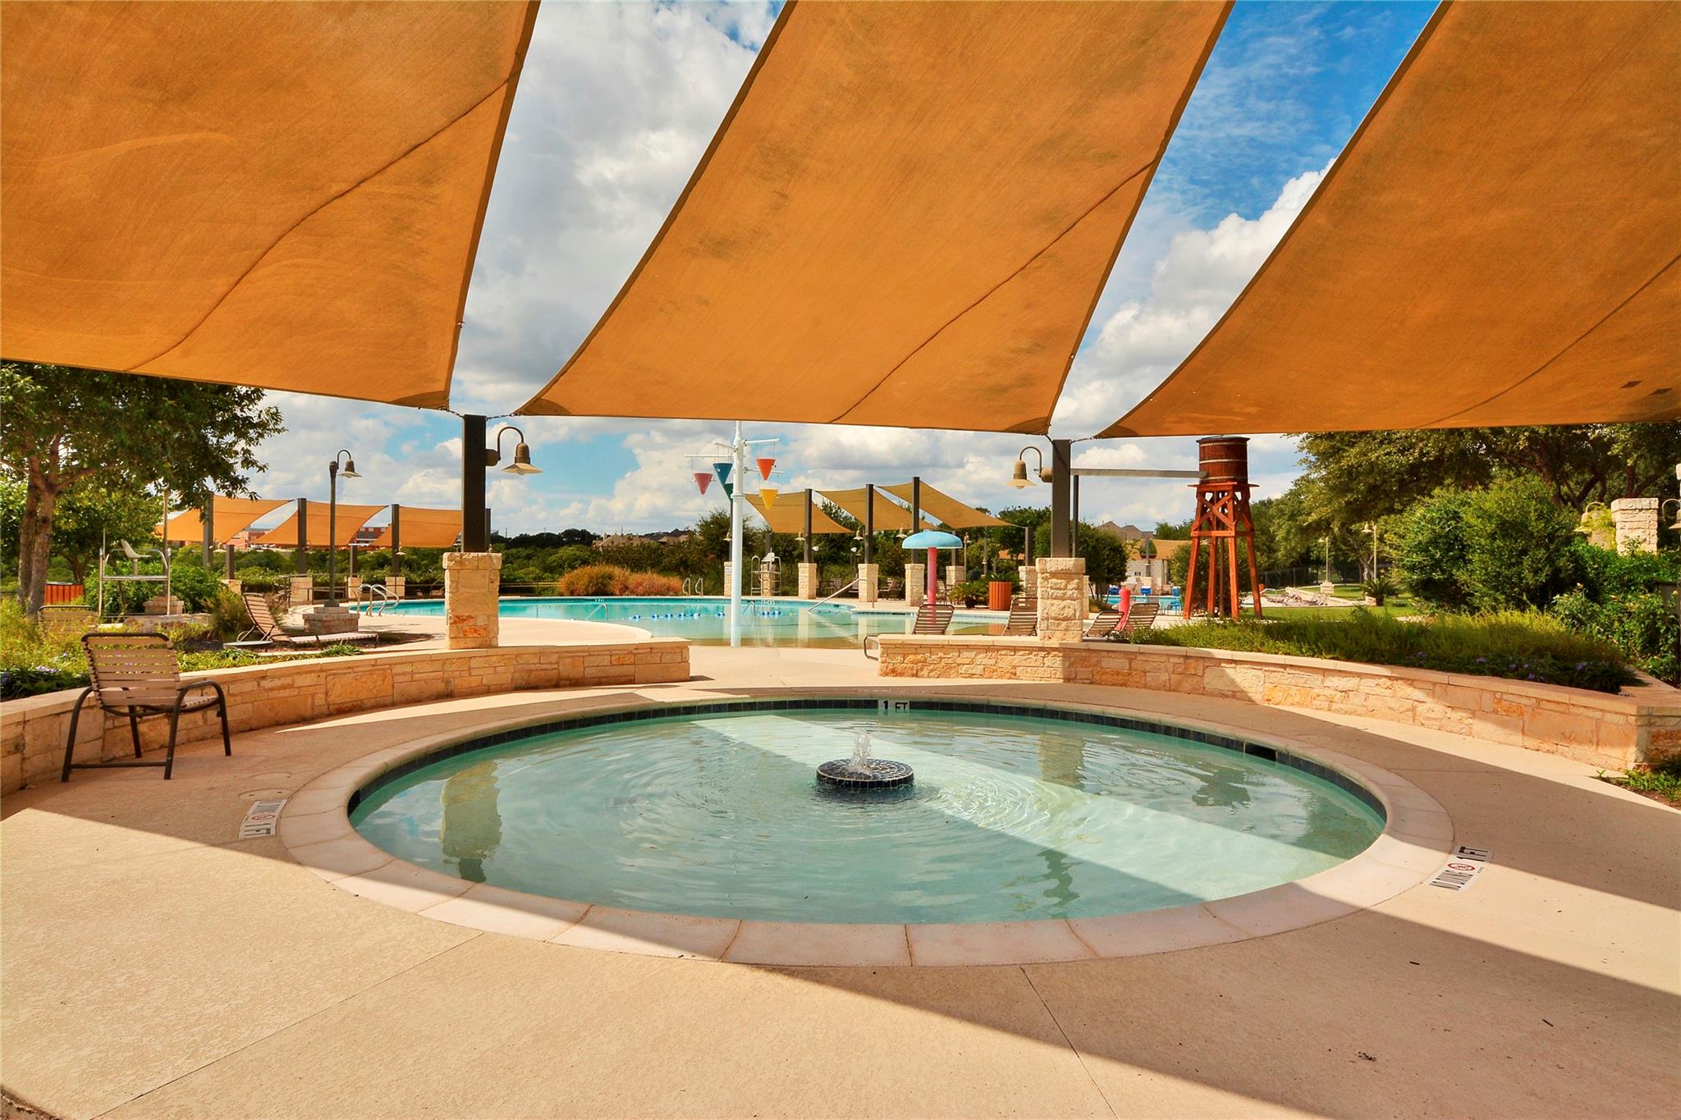
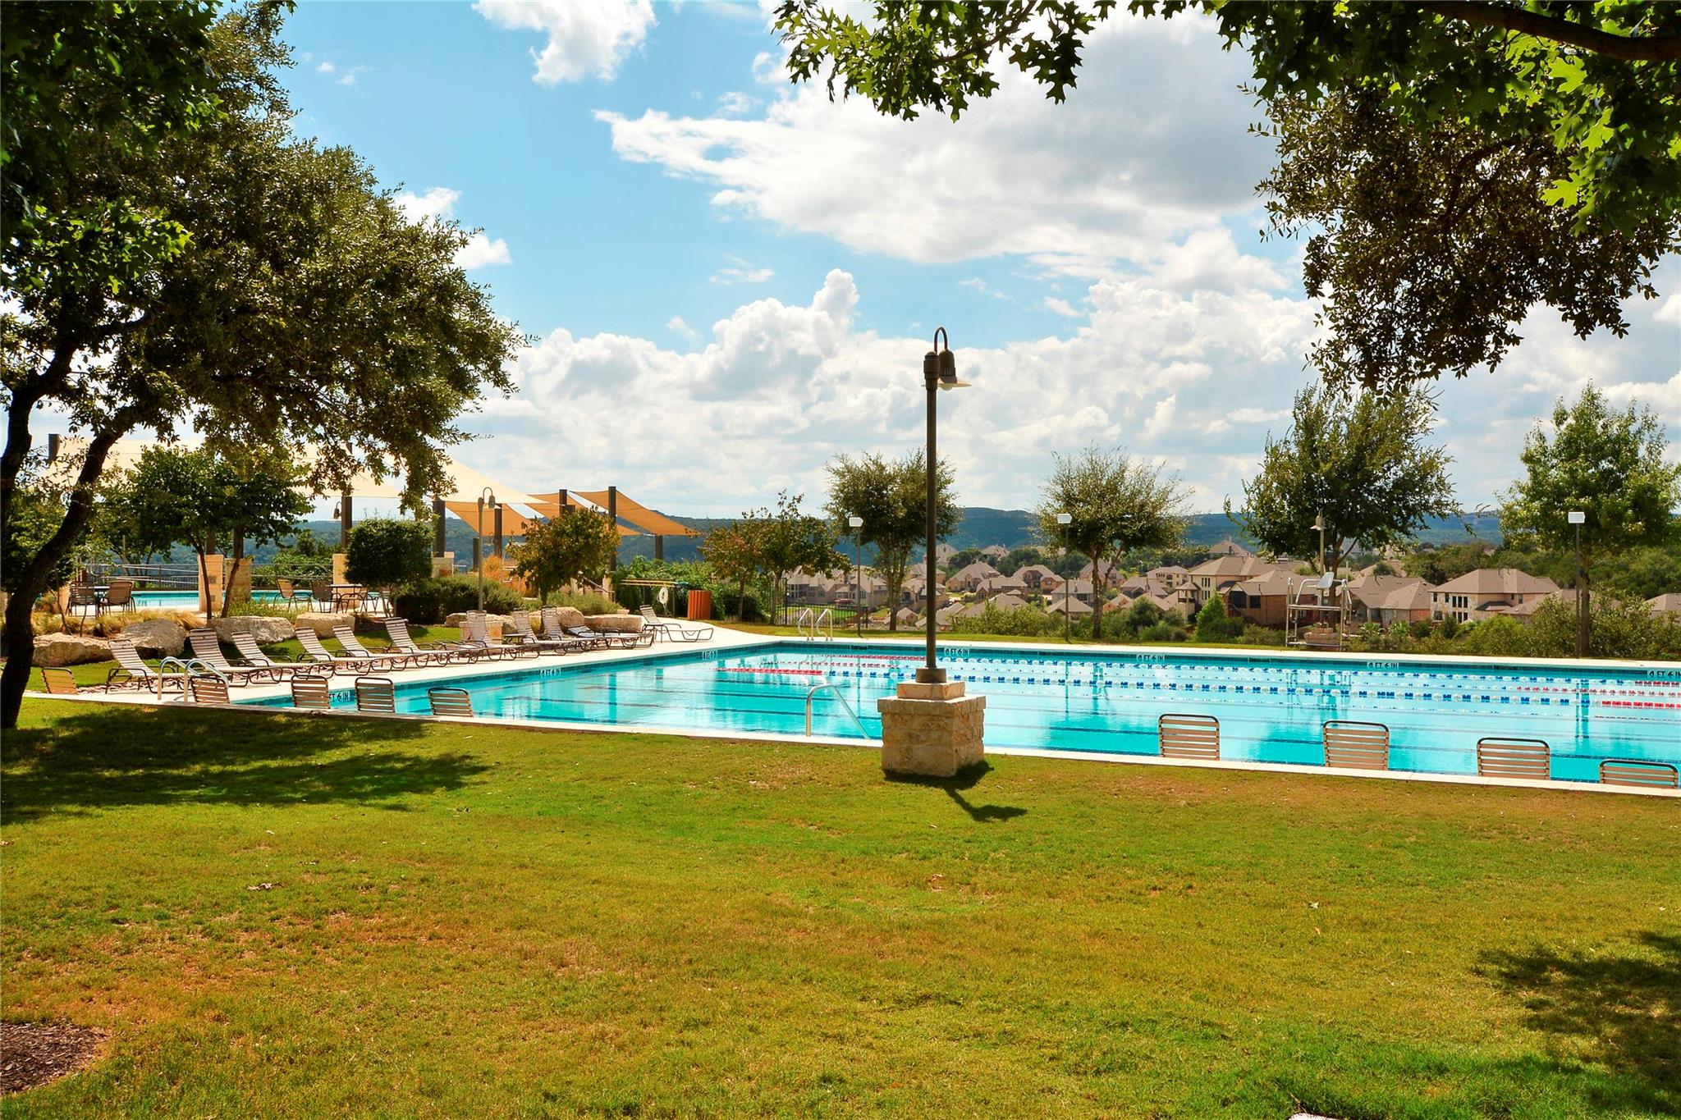
Community pool with a circular fountain pool beneath orange shade sails and a larger swimming pool beyond.
Outdoor lap pool with lounge chairs, shade sails, and hills in the distance.
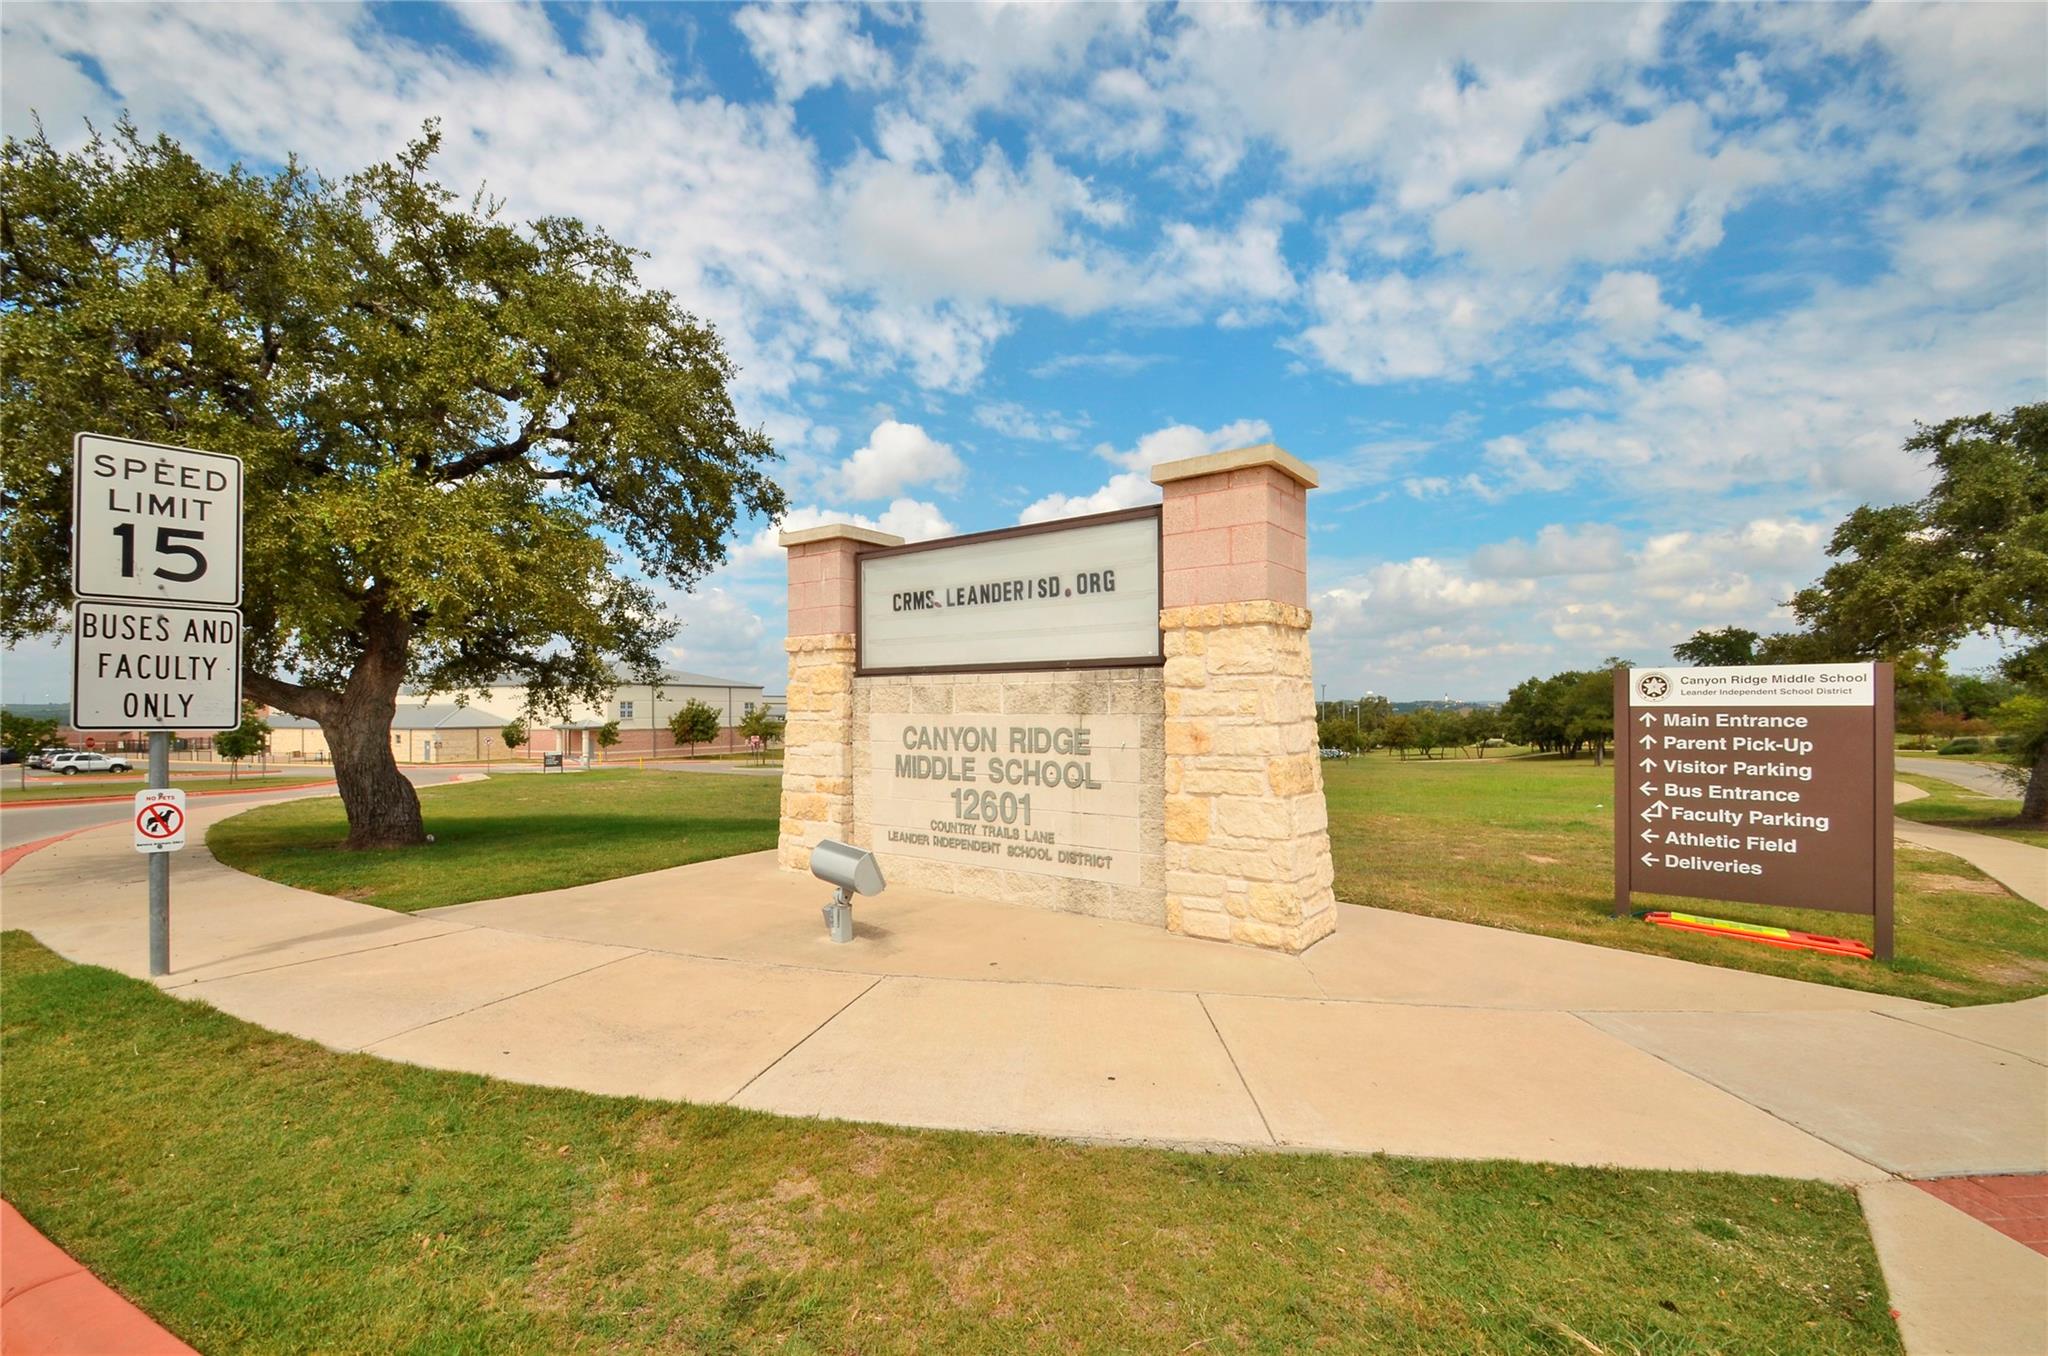
Canyon Ridge Middle School entrance monument beside a directional sign and landscaped grounds.
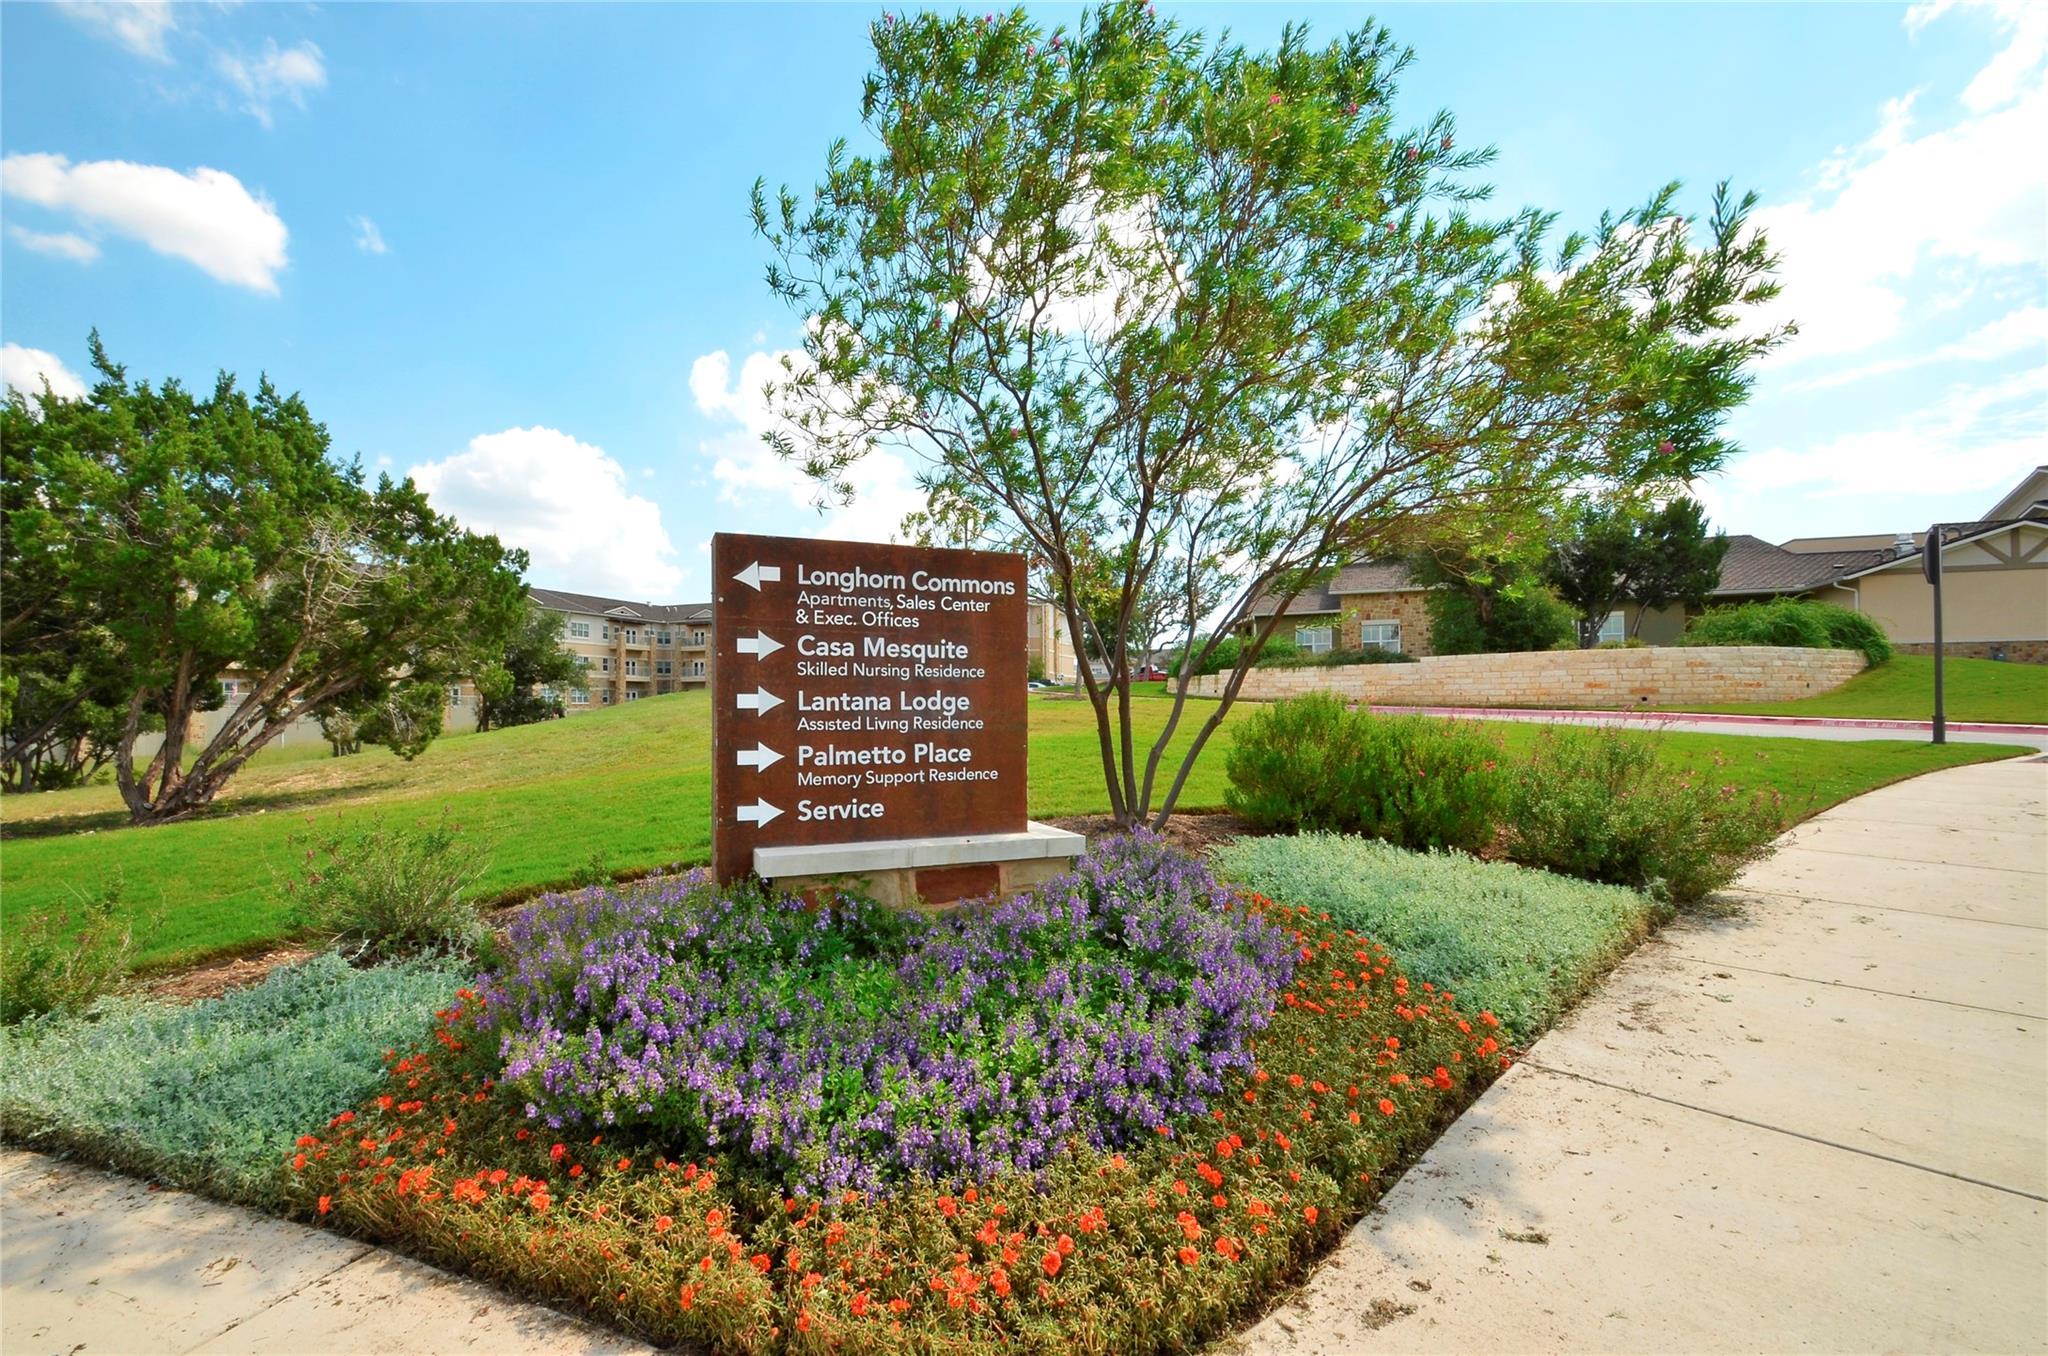
Landscaped entrance sign directing visitors to Longhorn Commons and nearby residences.
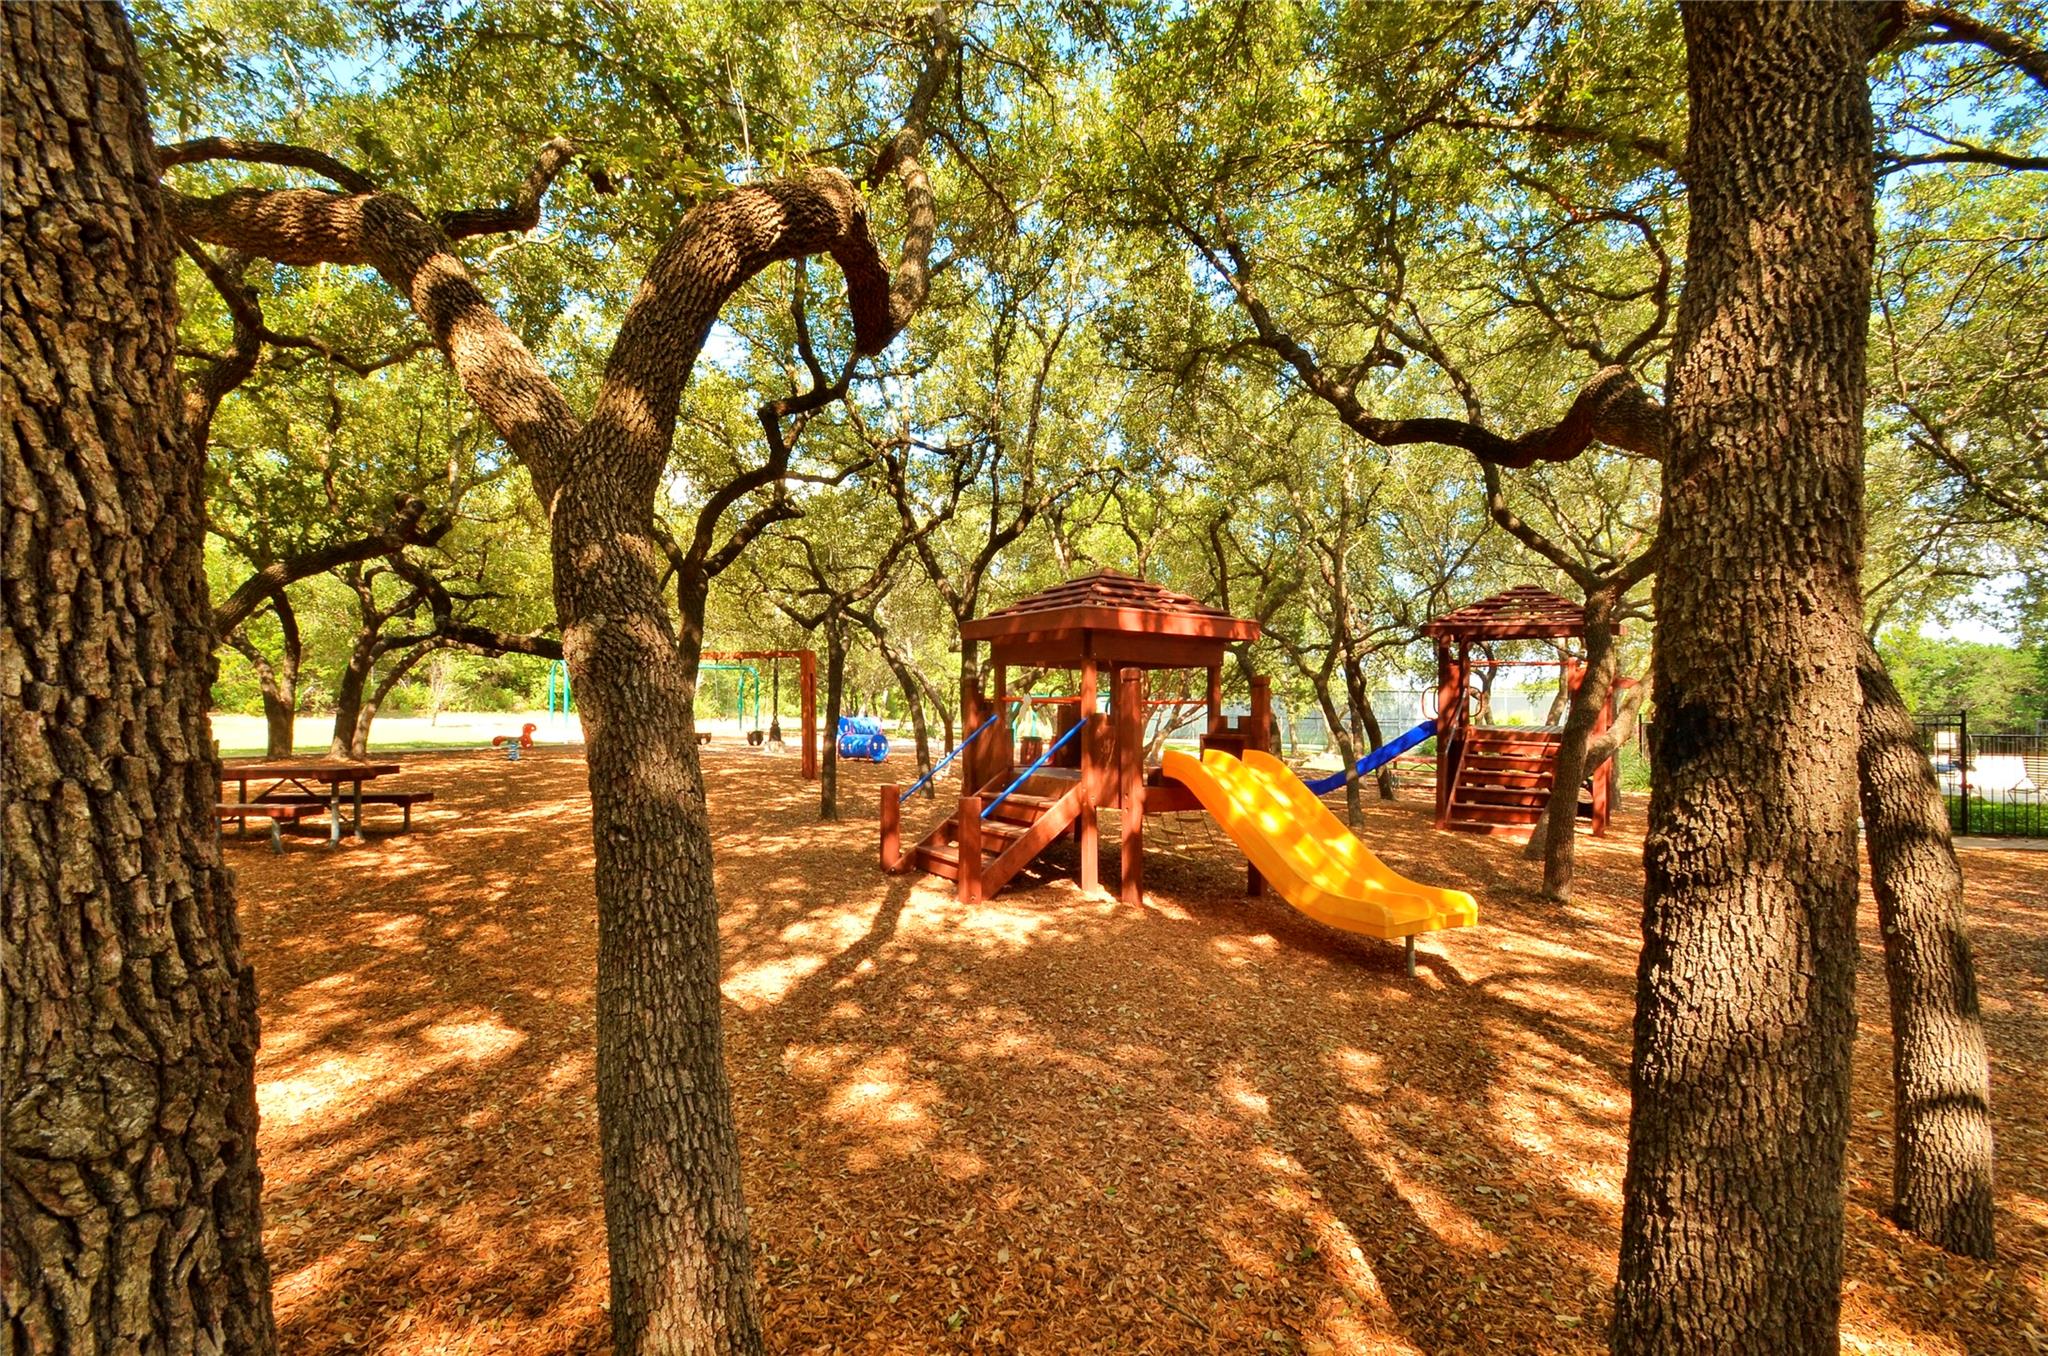
Outdoor playground beneath mature trees, with wooden play structures and bright slides.
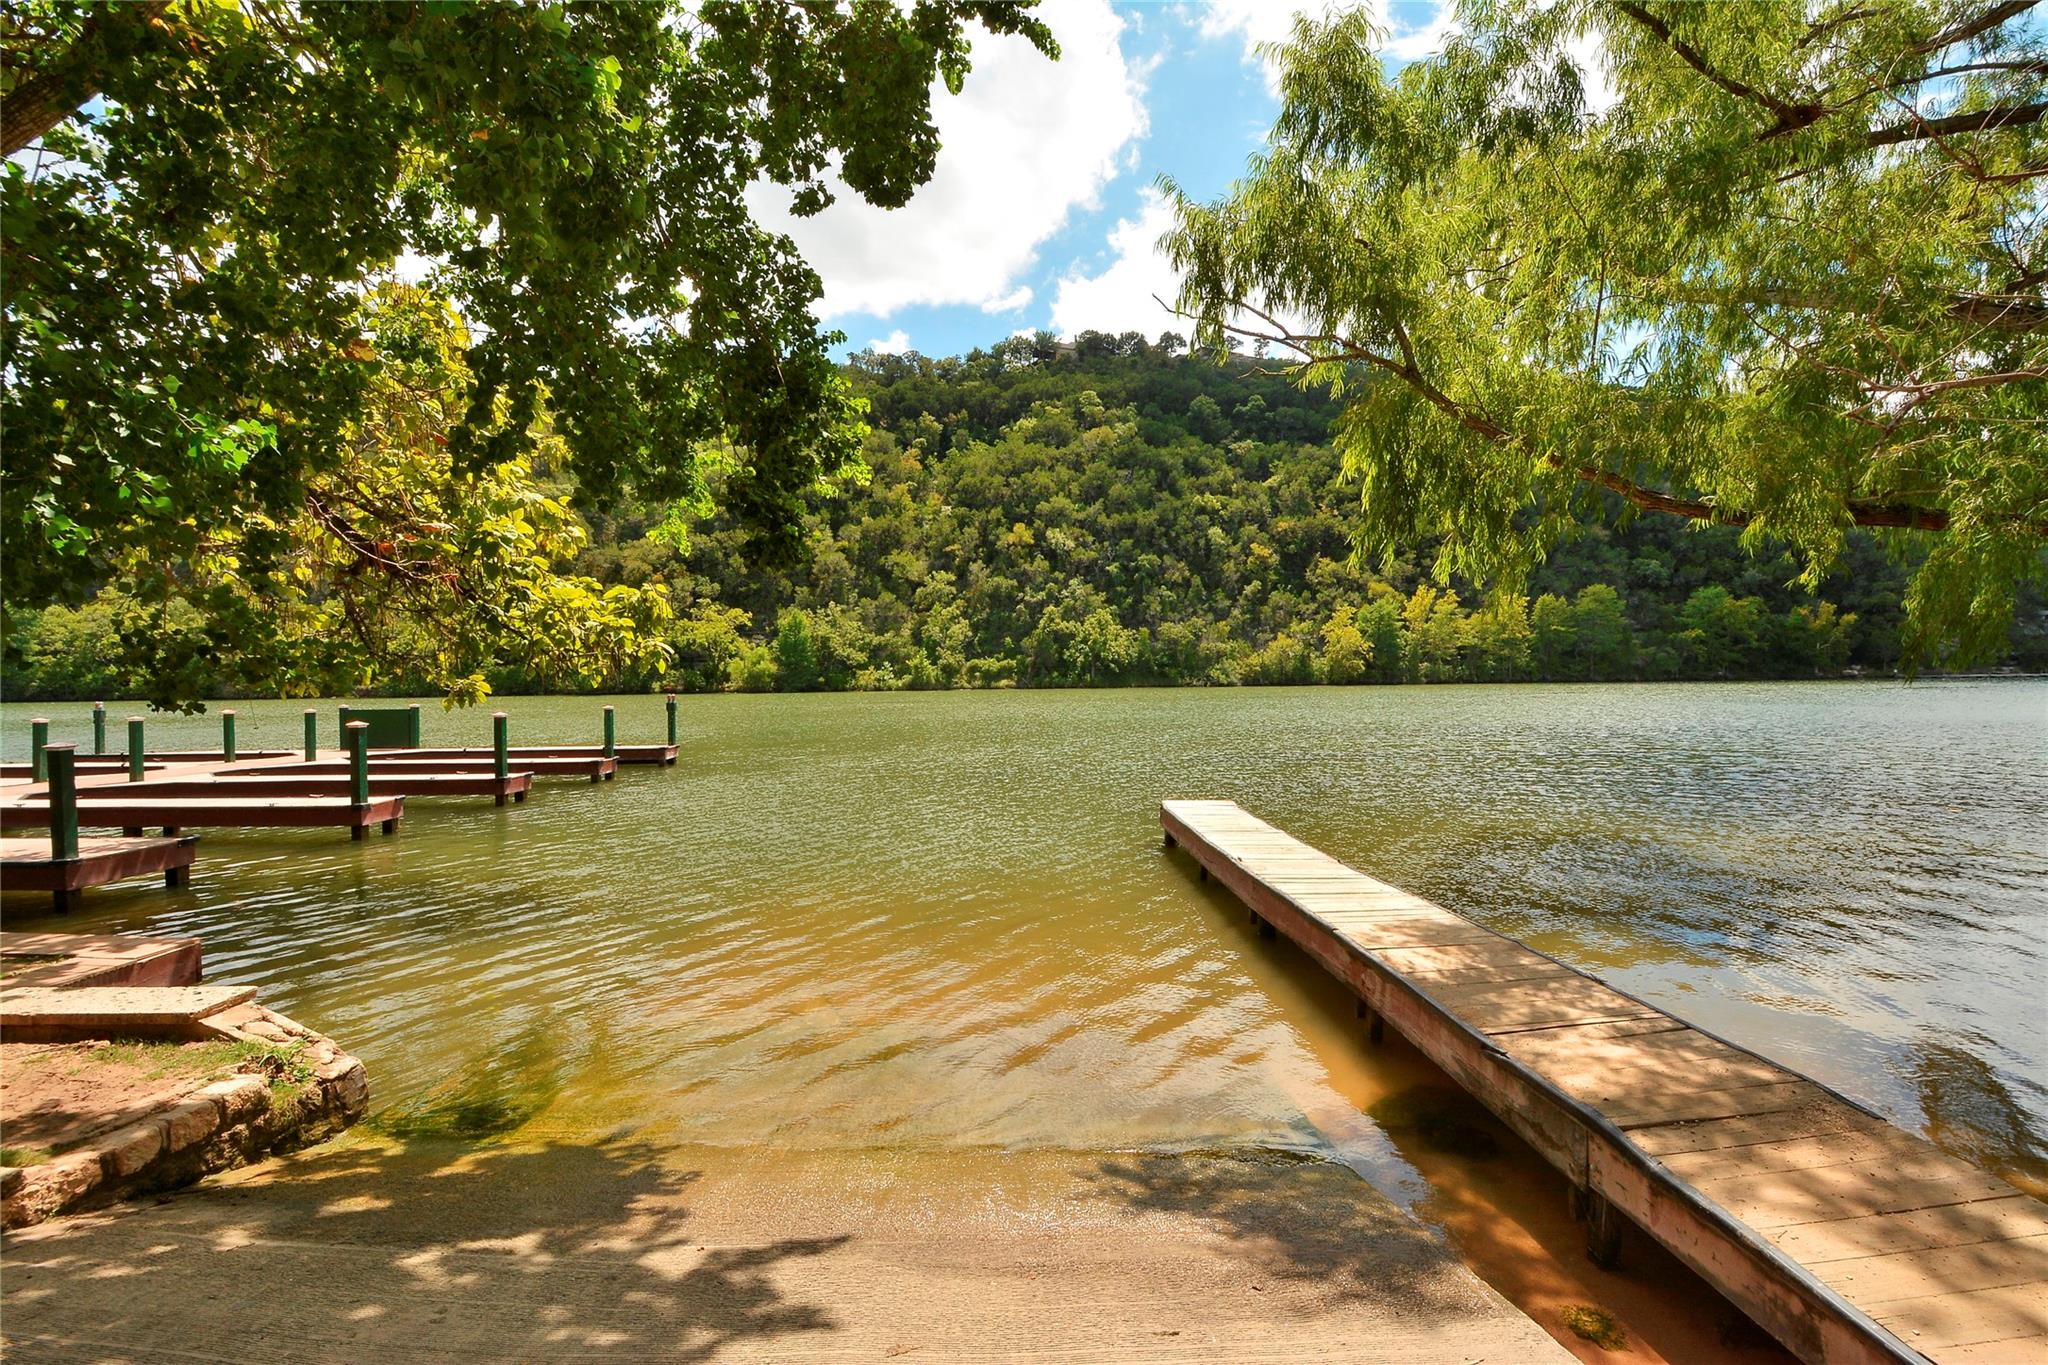
Wooden docks extend into a lake beside a concrete boat ramp and wooded hillside.
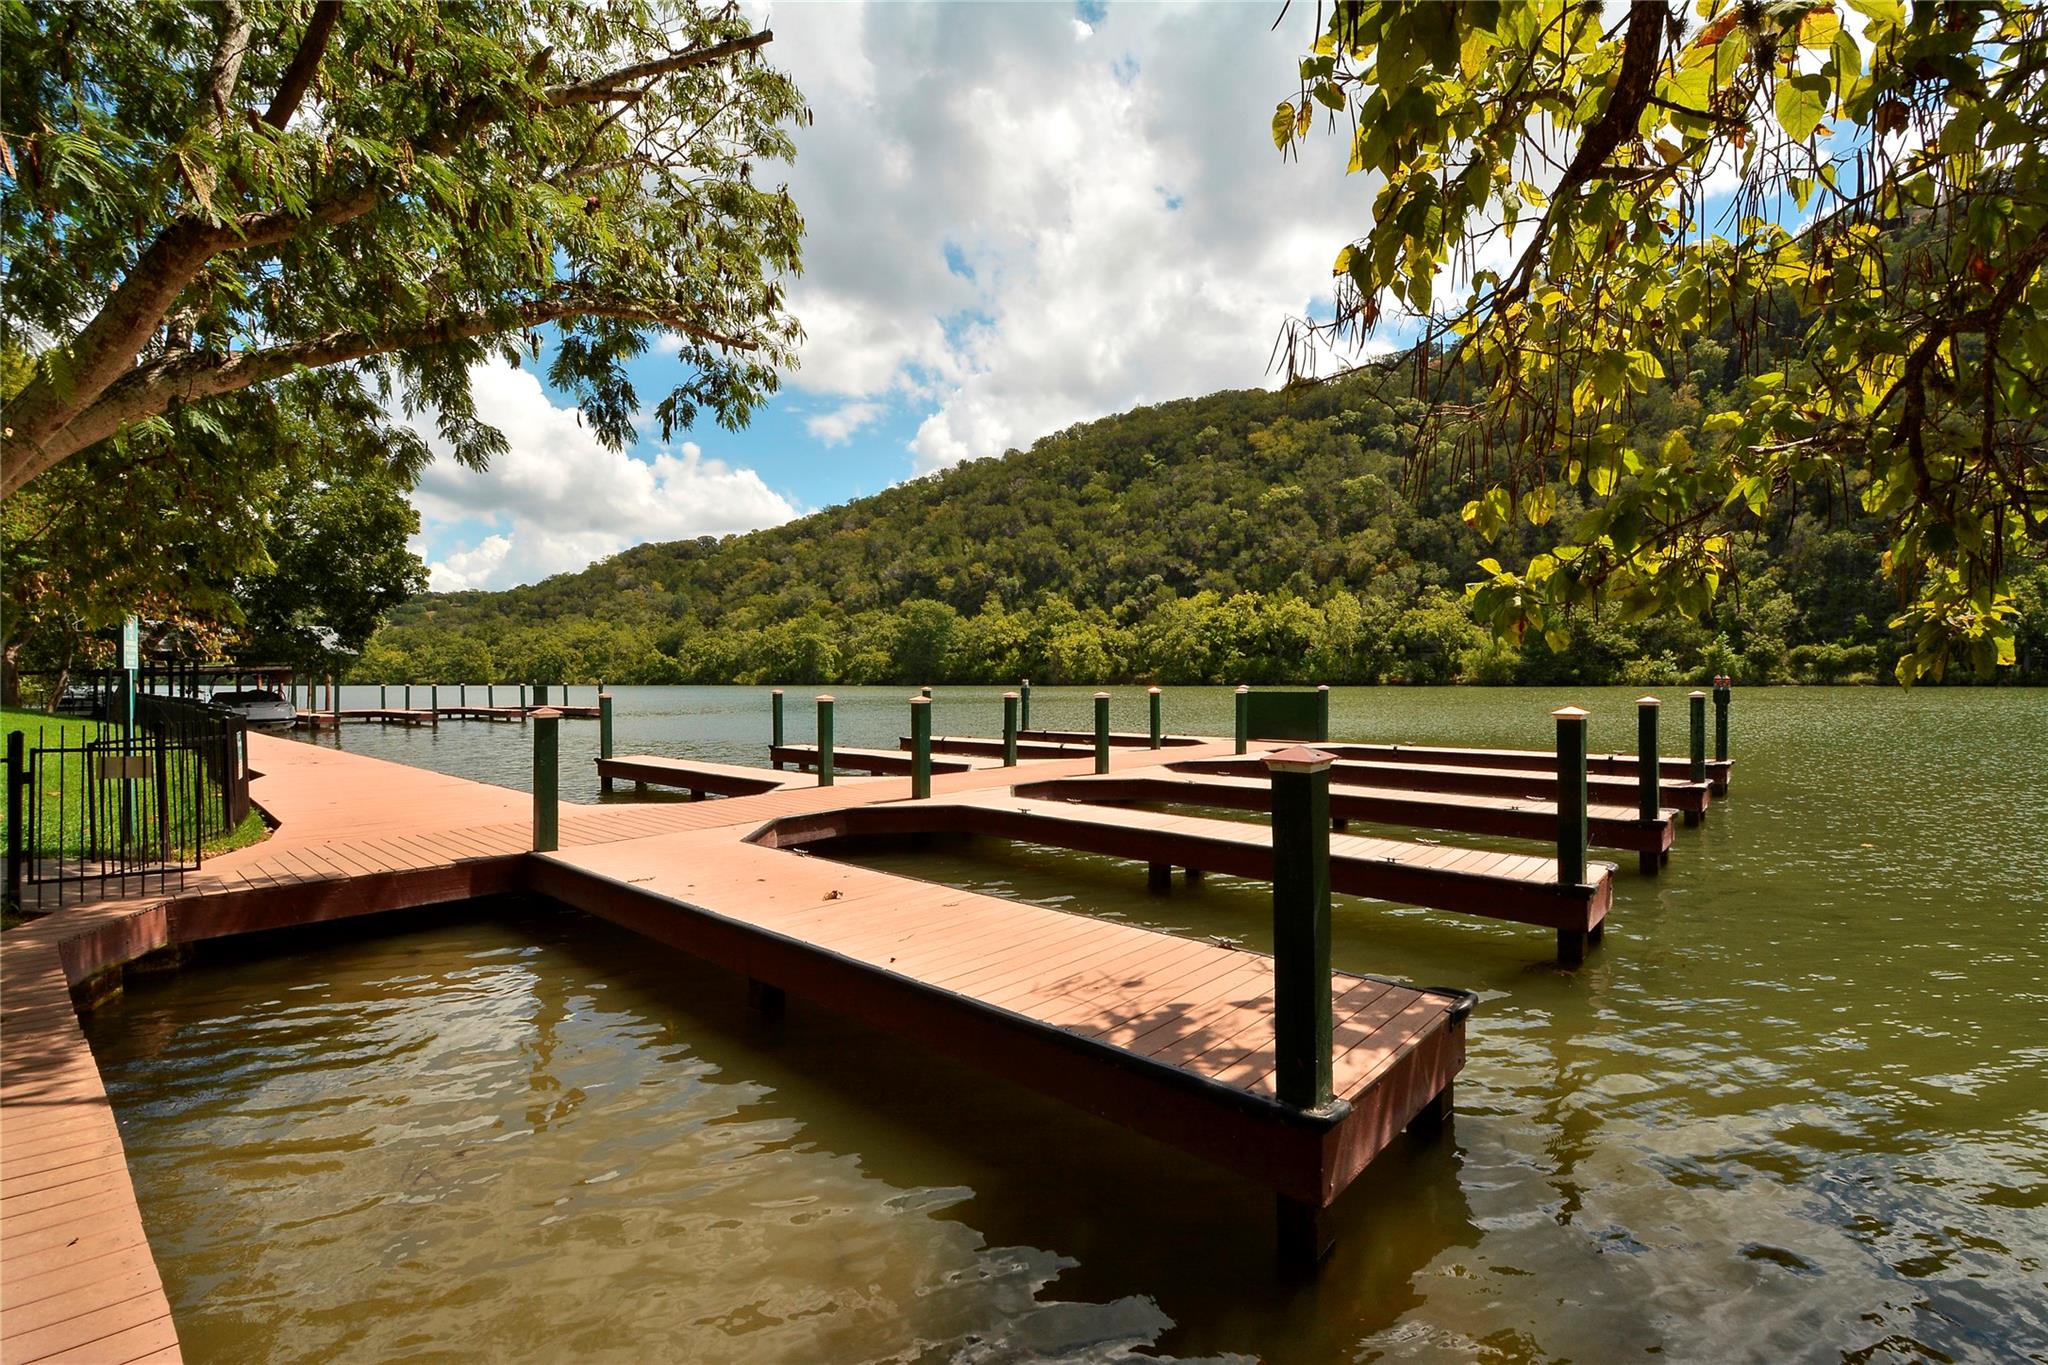
Wooden boat docks extend into a lake beneath a wooded hillside.
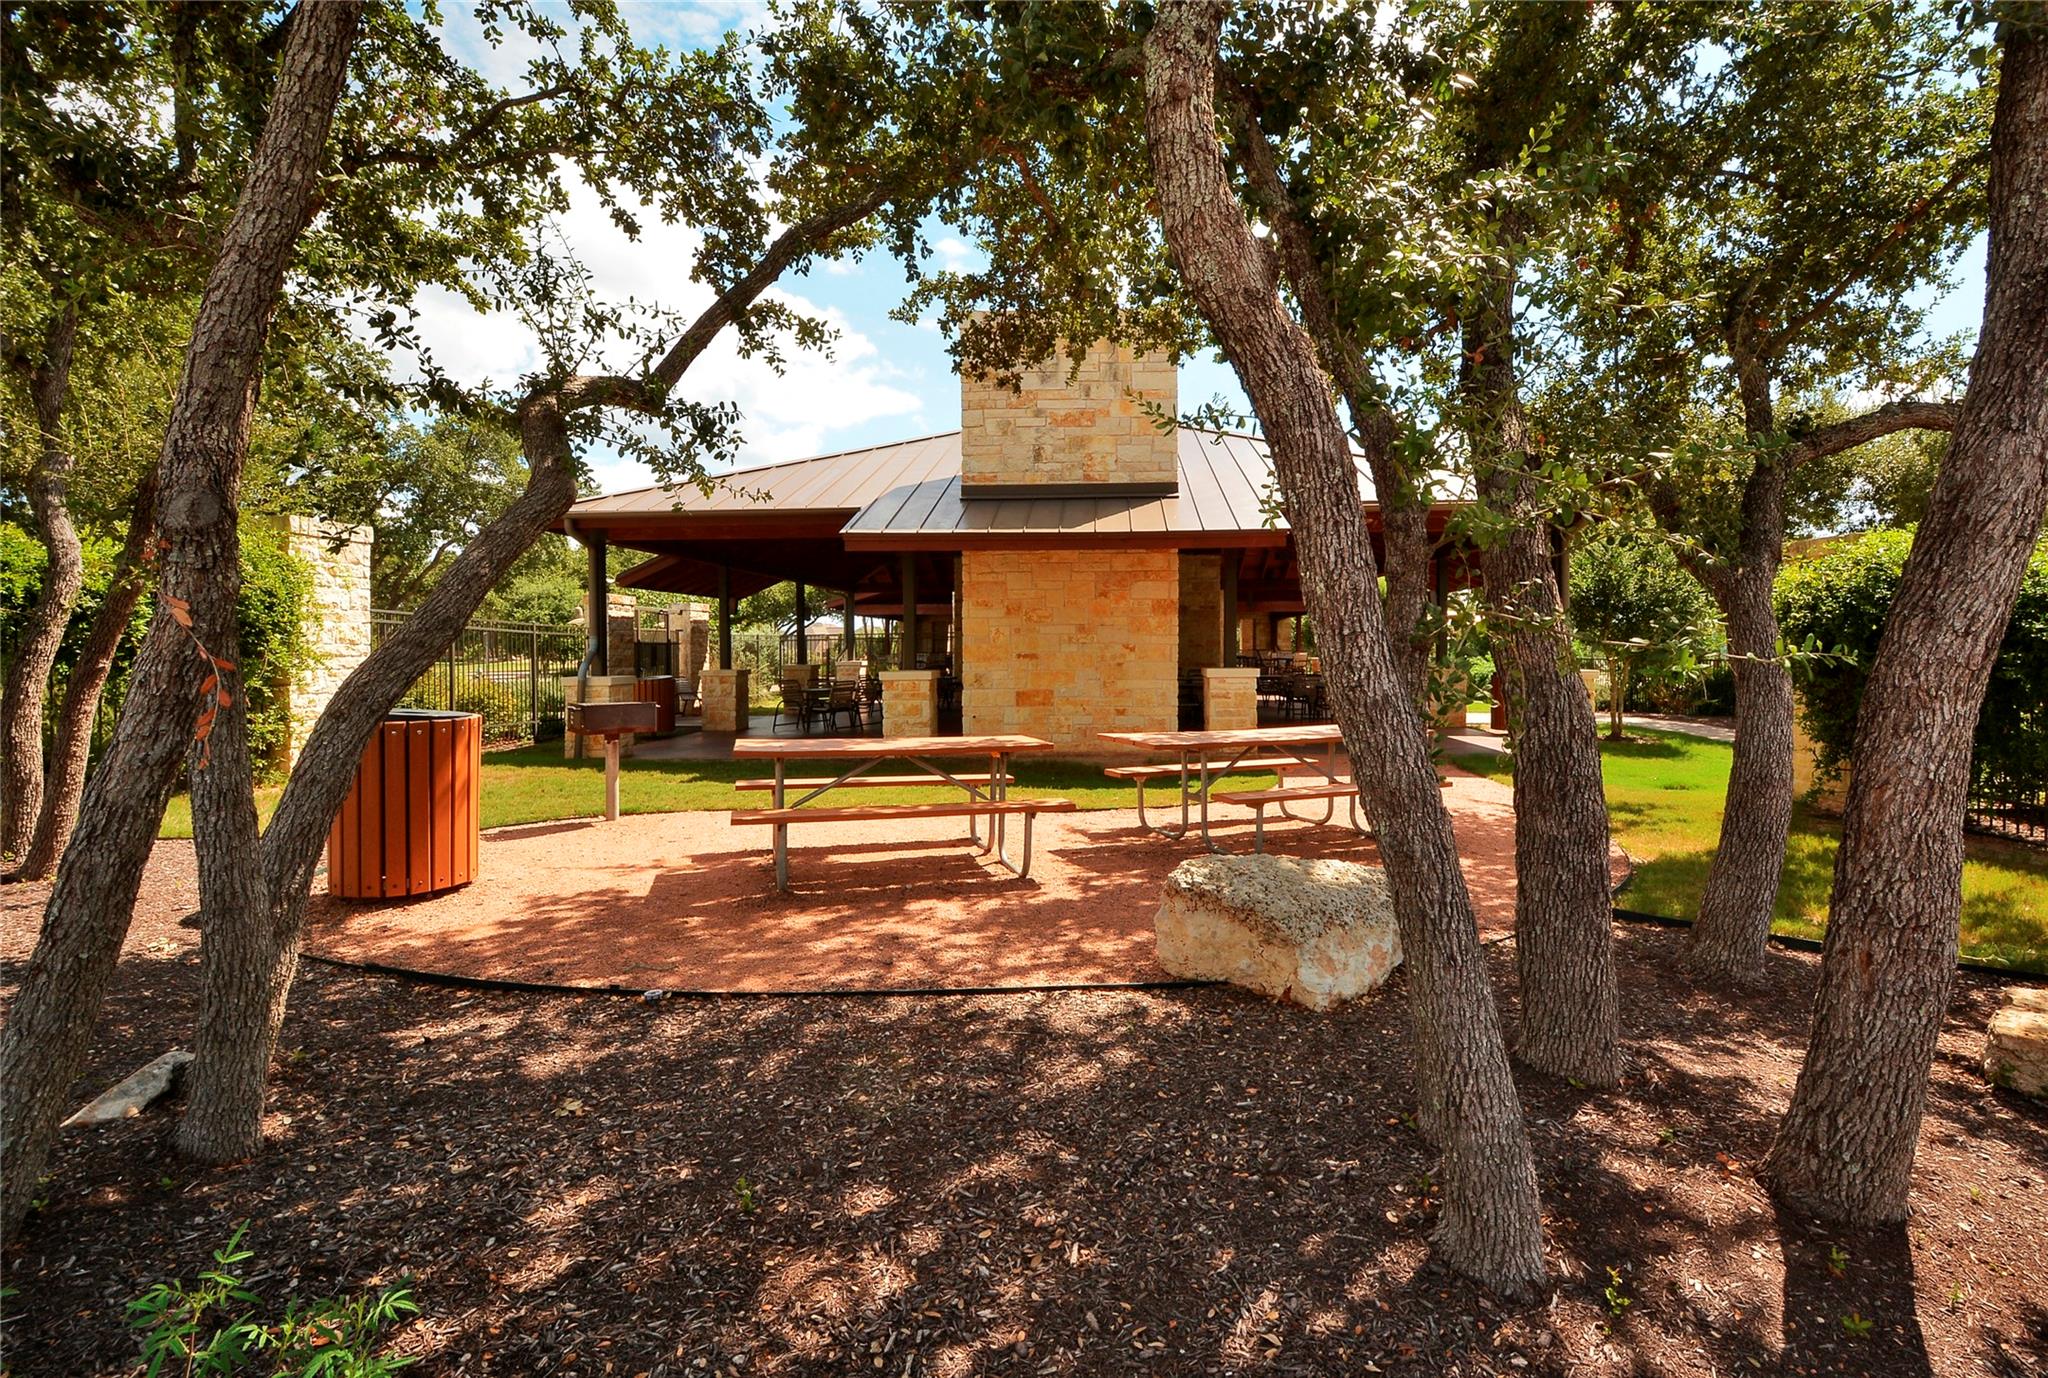
Stone pavilion with picnic tables in a shady, tree-filled outdoor area.
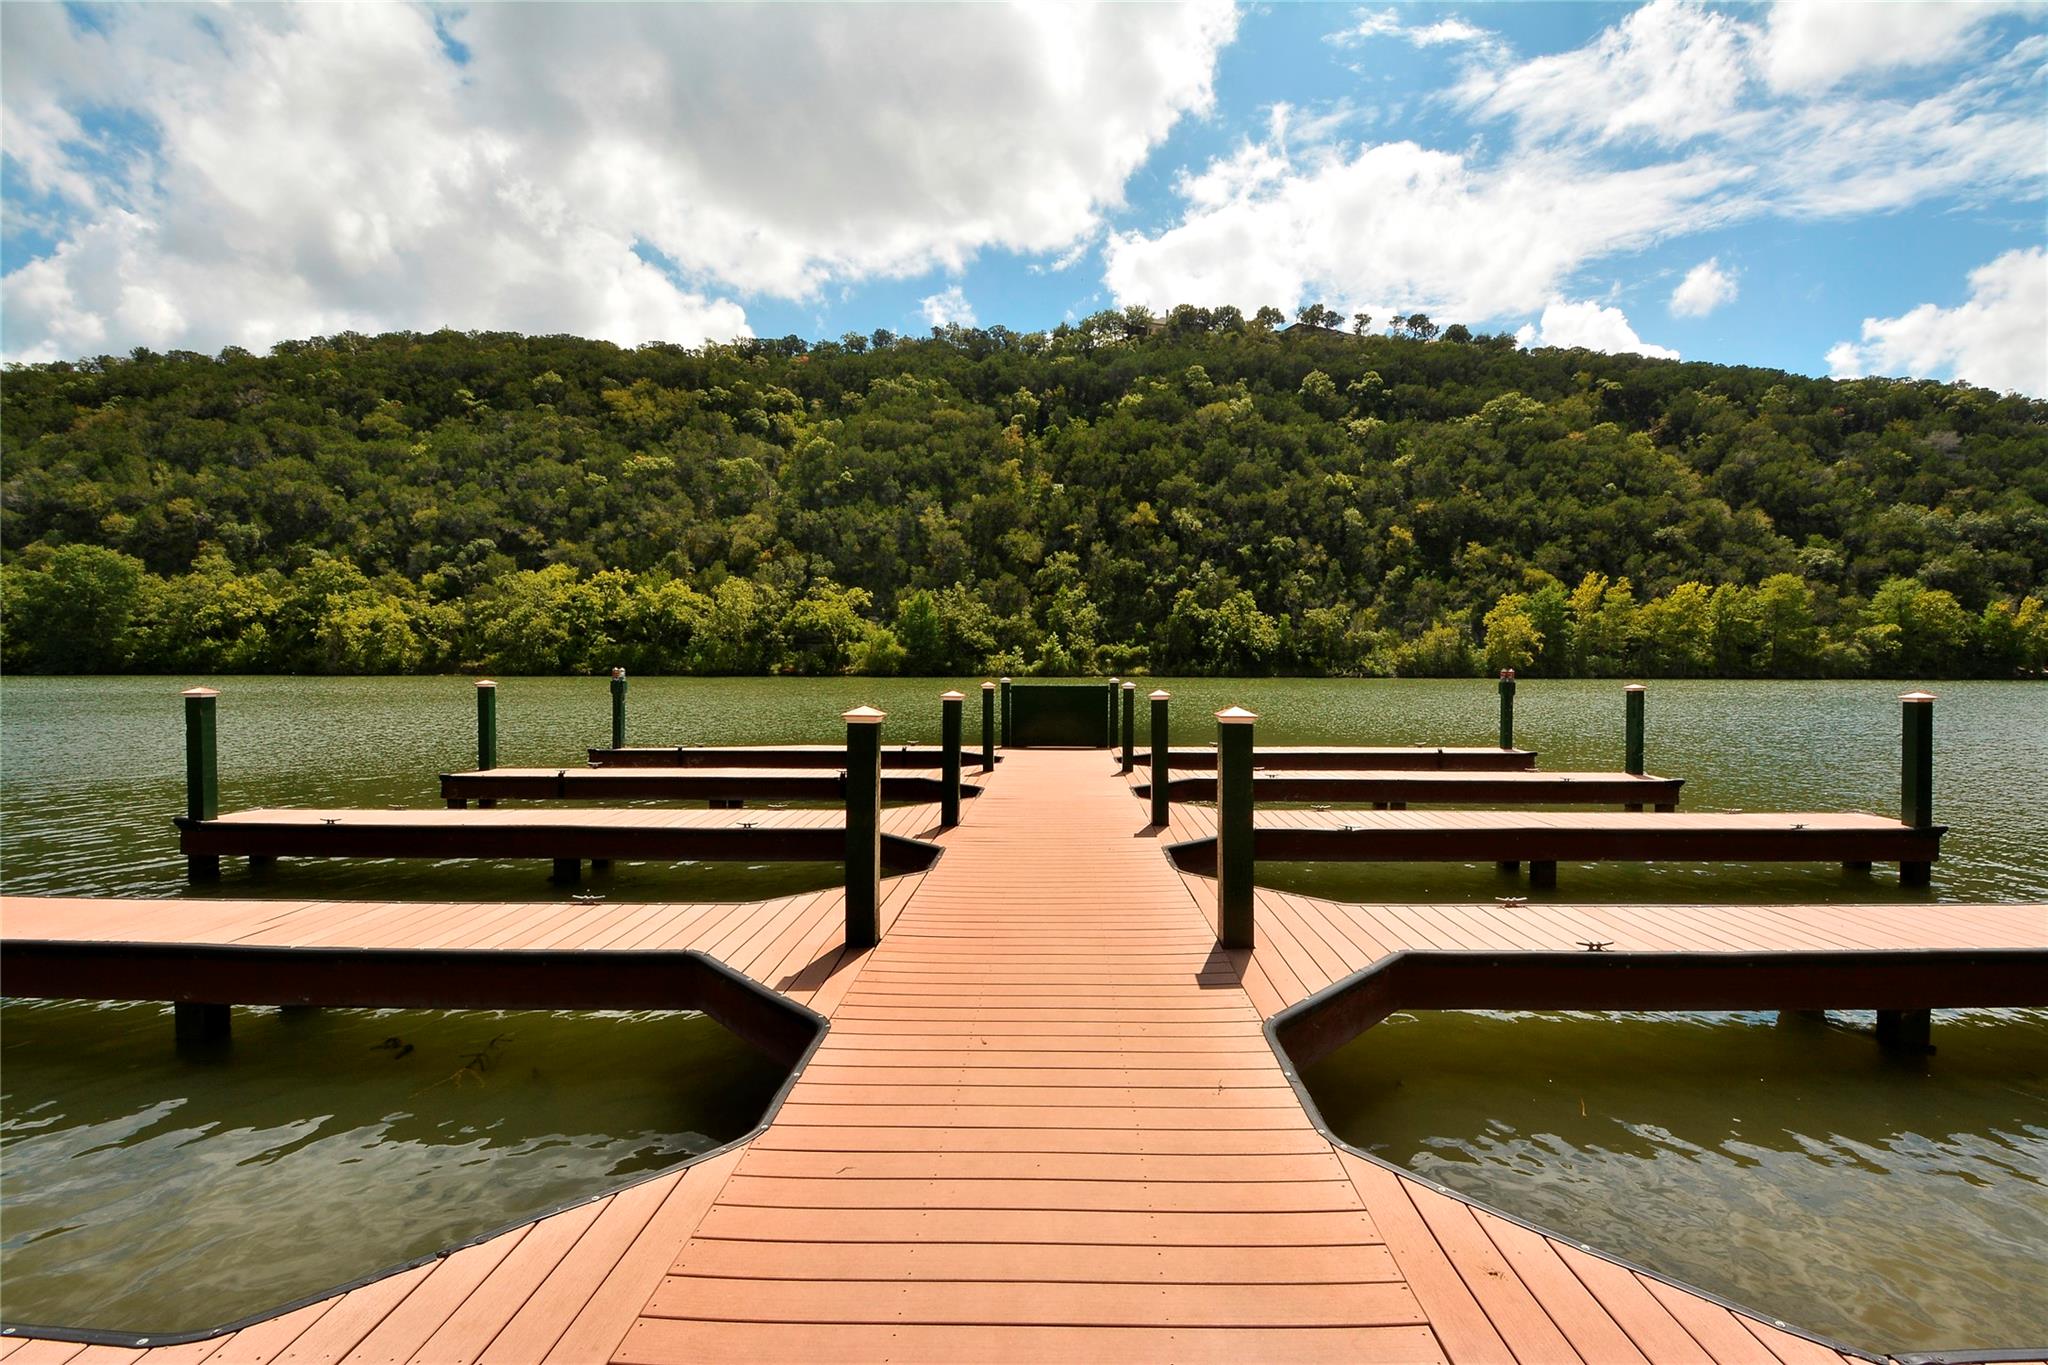
Wooden dock with multiple boat slips extending into a lake below a wooded hillside.
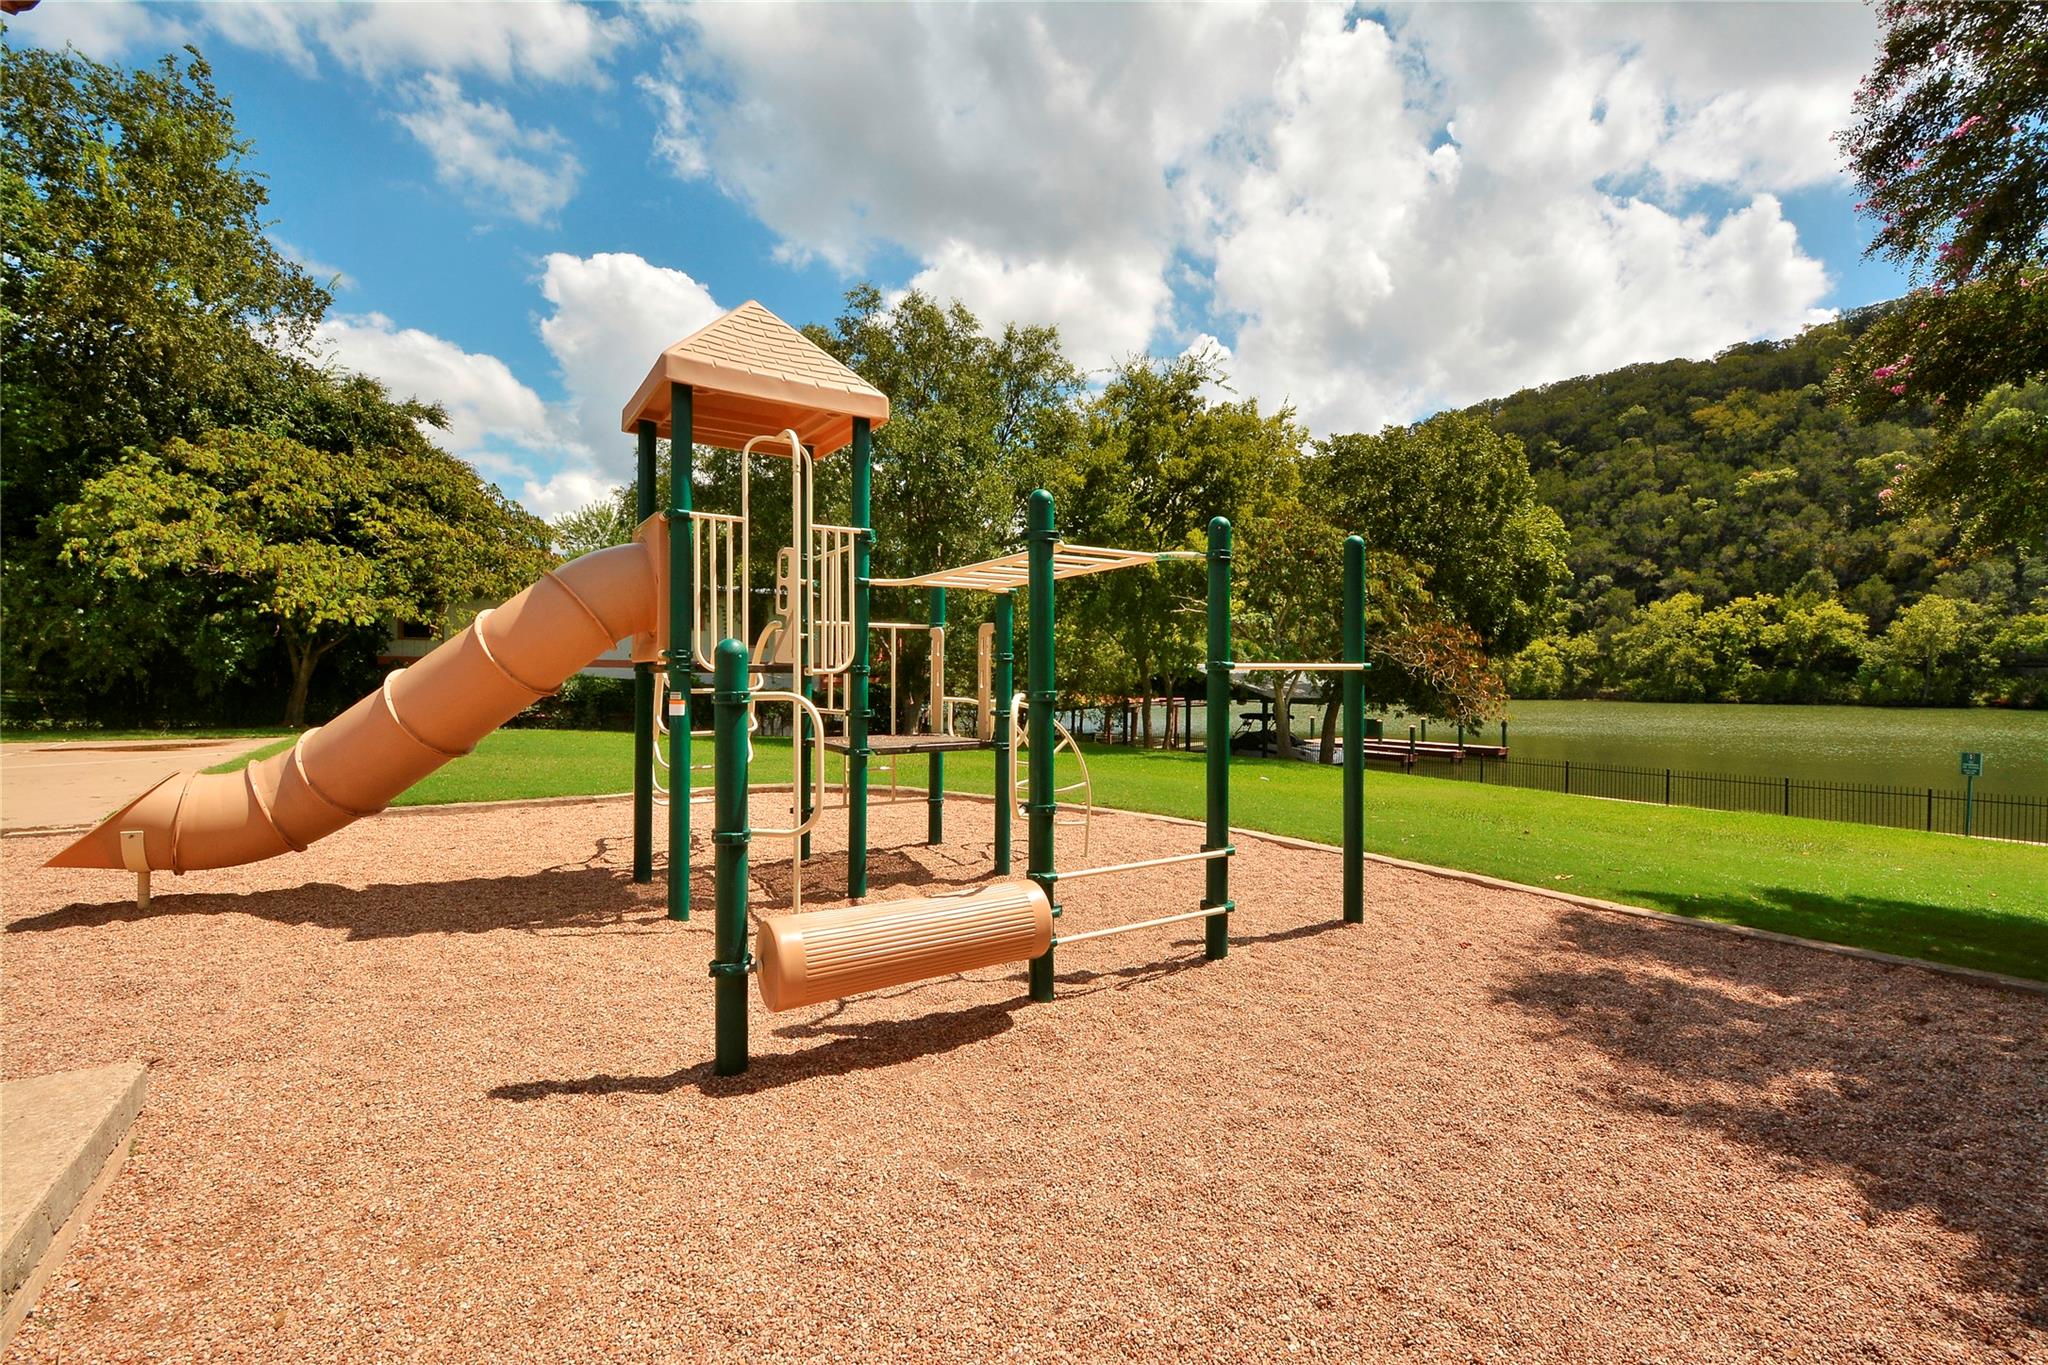
Community playground with a tan tube slide beside a lake and wooded hillside.
Mary Quinlan, a Travis County park, roadside sign beside a tree-lined road.
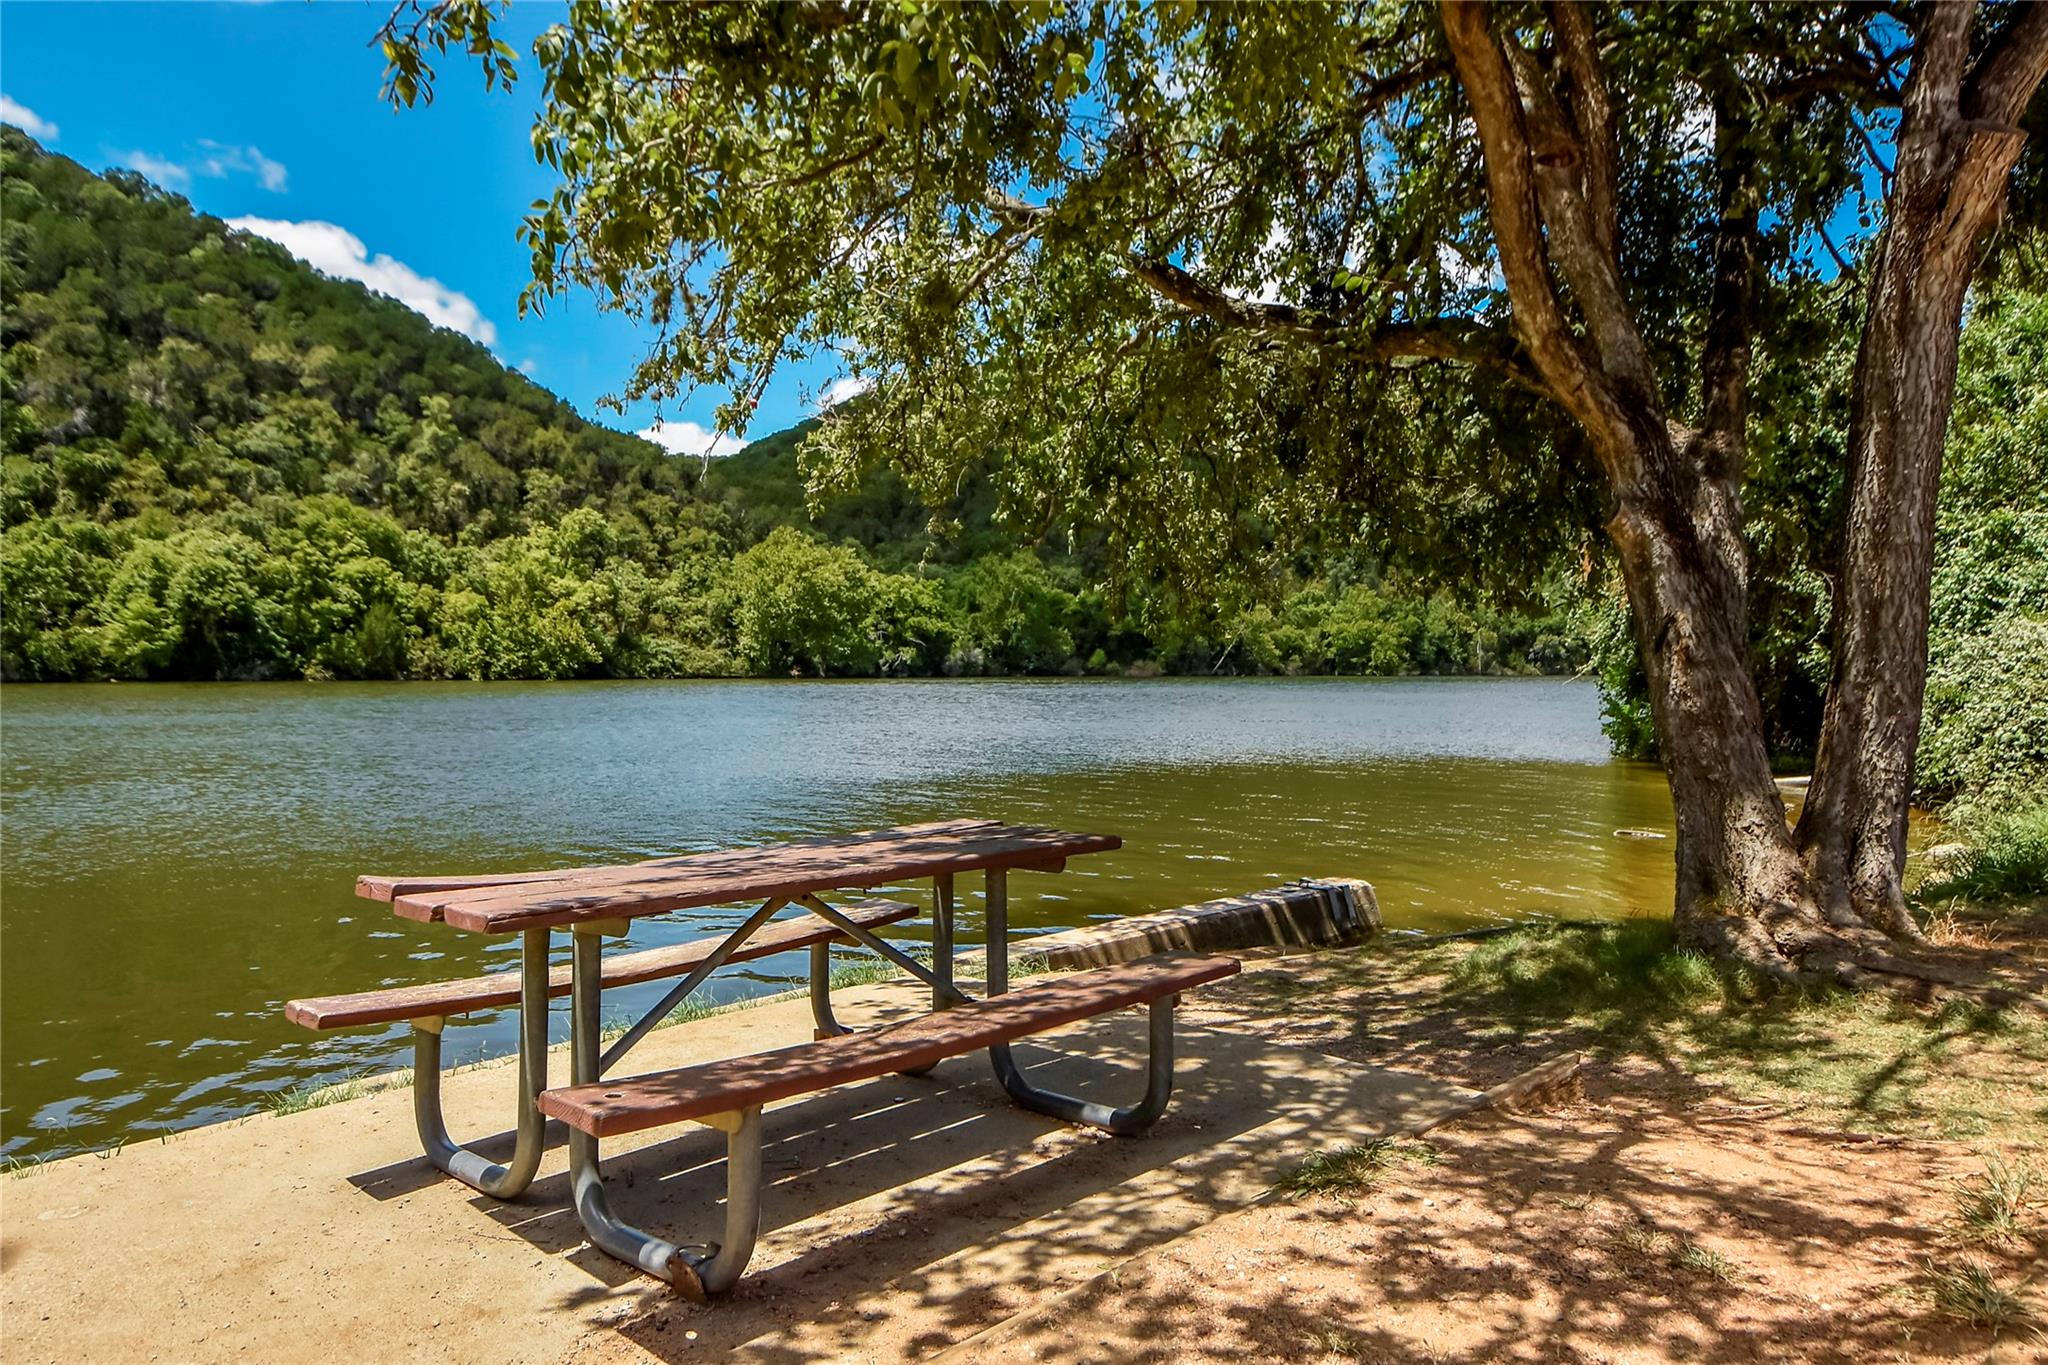
Picnic table beside a lake, shaded by a tree with wooded hills across the water.
VIEW PHOTOS
Courtesy of Serhant Texas, LLC, Ellen Steele Listing Contact: (346) 310-4739 
$3,695/mo

3513 Grimes Ranch RD

4 Beds 3 Baths 3,336 Sq.Ft. 8,123.94 Sq.Ft.

Description

This beautifully updated home in Steiner Ranch offers a blend of comfort, function, and style in one of Austin's most desirable neighborhoods. Just a short walk from John Simpson Park, you'll enjoy convenient access to community amenities including a pool, sand volleyball court, and green spaces that invite you to enjoy the outdoors. Inside, the home features a flexible layout designed to suit a variety of lifestyles. The spacious front room with a sliding barn door can be used as a quiet home office, media space, or additional lounge area. The chef's kitchen is a standout with granite countertops, a center island, stainless steel appliances, a Thermador cooktop, built-in oven and microwave, and even a wine fridge. It flows into the main living area and a formal dining space that looks out over the large deck and beautifully landscaped backyard. Hardwood floors run throughout the main level, creating a warm, welcoming feel. The primary suite is also on the main floor and includes a luxurious bathroom with separate vanities, a soaking tub, a walk-in shower, and a large walk-in closet. Upstairs, you'll find a spacious bonus room, three more bedrooms with walk-in closets, and a full bath. The outdoor space has been thoughtfully designed with an in-ground sprinkler system, a shaded side deck with a pergola, and a generous back patio--ideal for relaxing or hosting friends. This home also offers a practical layout, high-end finishes, and natural light throughout. Located in Steiner Ranch, you'll have access to hiking trails, tennis courts, multiple pools, and a community center. You're just 30 minutes from downtown Austin and Austin-Bergstrom International Airport, with nearby hospitals like St. David's North Austin and Baylor Scott & White Medical Center less than 25 minutes away. If you're looking for a well-maintained rental in a scenic, well-connected neighborhood, this home checks all the boxes.
Share Property

Location

3513 Grimes Ranch RD, Austin, TX 78732

Status

For Lease
Ellen Steele

Ellen Steele

TITLE

Associate Broker

Property Amenities

Interior
Fireplace Living Room
Appliances Cooktop, Dishwasher, Gas Cooktop, Microwave, Oven, RNGHD, Refrigerator, Wine Cooler
Flooring Carpet, Tile
Total Bedrooms: 4
Half Bathrooms: 1
Full Bathrooms: 2
Other Interior Features Ceiling Fan(s), High Ceilings, Vaulted Ceiling(s), Stone Counters, Crown Molding, Kitchen Island, Pantry, Primary Bedroom on Main
Area & Lot
Lot Area 8,123.94 Sq.Ft.
Living area 3,336 Sq.Ft.
MLS® ID 1611074
Year Built 1999
School District Leander ISD
High School Vandegrift
Middle School Canyon Ridge
Elementary School Steiner Ranch
Type Residential
Status For Lease
Exterior
Stories 2
Pool None
Air conditioning Ceiling Fan(s), Central Air
Heat type Central
Disability Features None
Water Source Municipal Utility District (MUD)
Garage Space 2.0
Sewer Municipal Utility District (MUD)
Other Exterior Features Gutters Partial, Private Yard
Parking Attached, Garage
Lot Features Back Yard, Landscaped, Trees-Medium (20 Ft - 40 Ft)
Roof Composition
Utilities Electricity Connected, Sewer Connected, Water Connected
Finance
Lease Price $3,695/mo
Lease Term 12 Months
Two-story red brick house with an arched window and a walkway through trimmed hedges.

Schedule a Showing

I would love to show you this beautiful property. Please select your preferred date and time below. I will be in touch shortly to confirm your appointment.

Schedule a Showing

I would love to show you this beautiful property. Please select your preferred date and time below. I will be in touch shortly to confirm your appointment.

Thank you for your interest in 3513 Grimes Ranch RD, Austin, TX 78732. We are reviewing your request and will be in touch shortly!

Steiner Ranch

Work With Ellen

From Lake Travis to greater Austin, Ellen helps clients navigate every opportunity with confidence and care. Let's connect and make your next move a success.