Leave a Message

Thank you for your message. I will be in touch with you shortly.

11010 Prairie Dove CIR
VIEW PHOTOS
Courtesy of Serhant Texas, LLC, Ellen Steele Listing Contact: (346) 310-4739 
$2,395/mo

11010 Prairie Dove CIR

3 Beds 2 Baths 1,478 Sq.Ft. 7,971.48 Sq.Ft.

Description

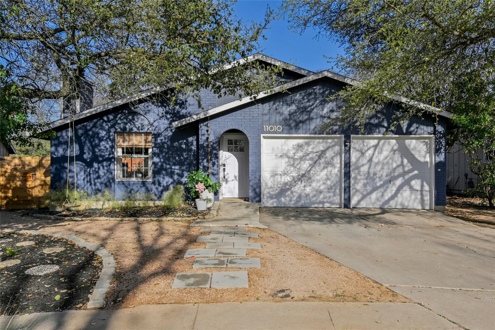
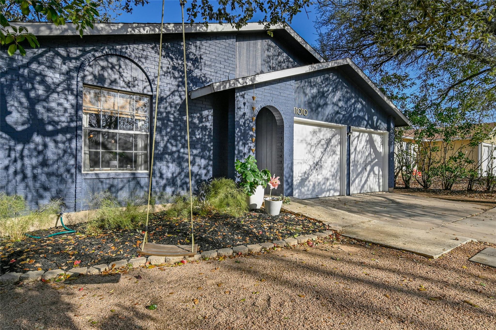
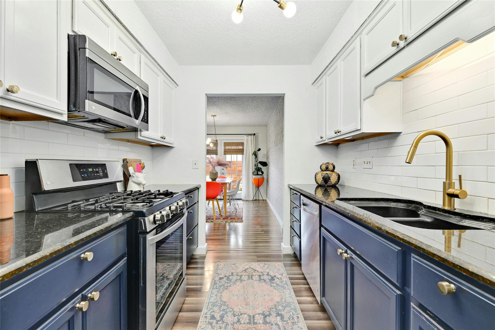
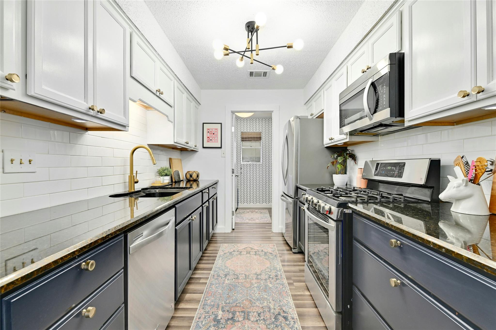
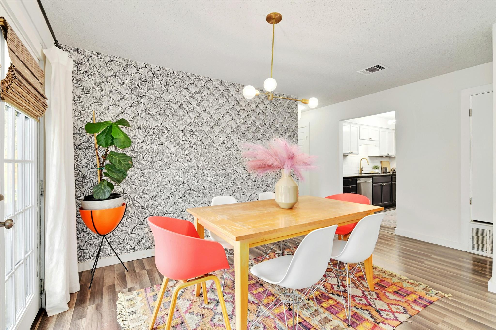
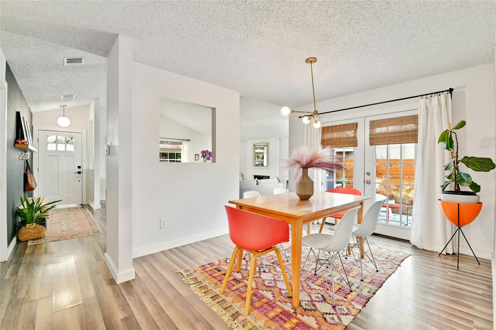
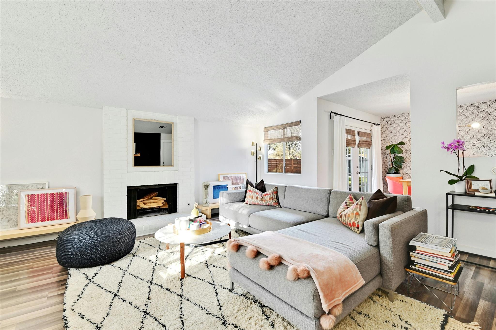
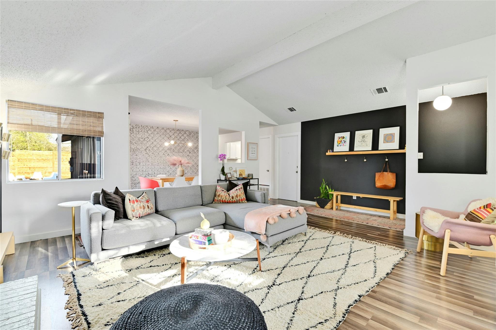
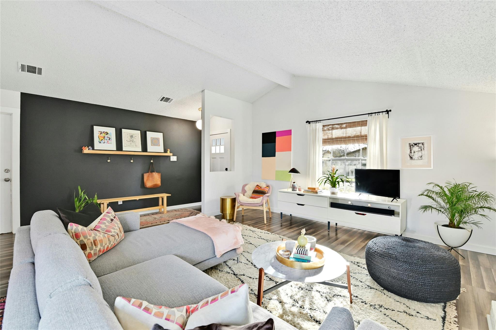
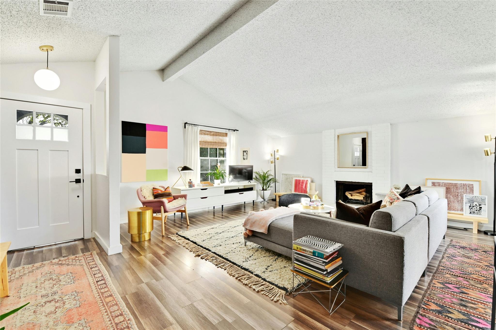
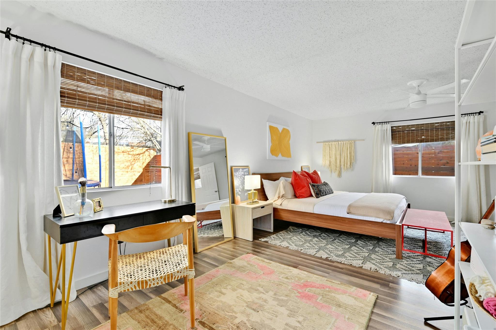
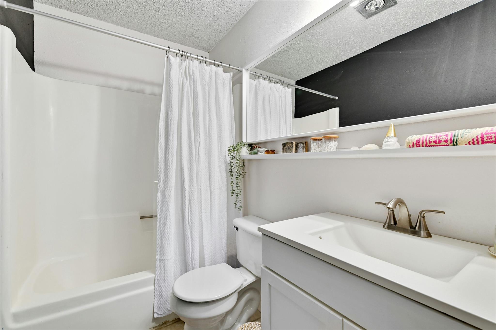
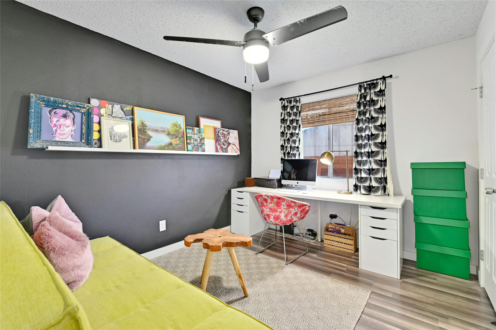
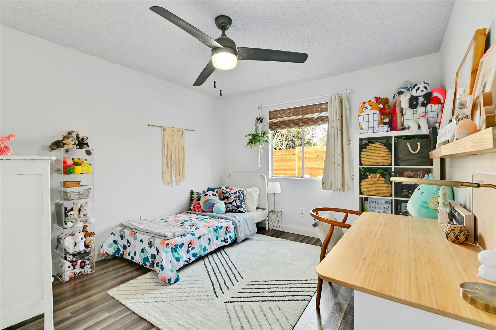
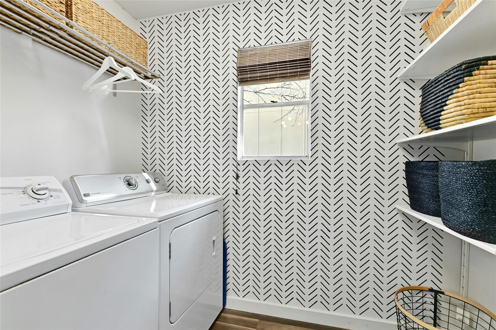
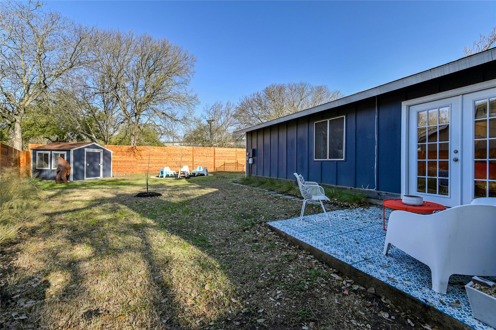
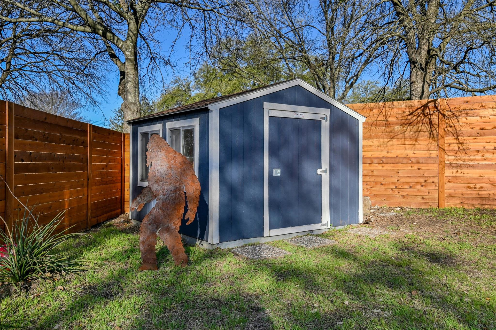
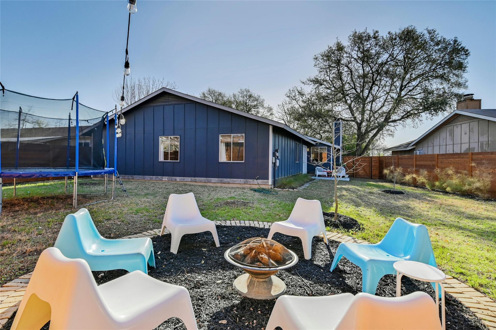
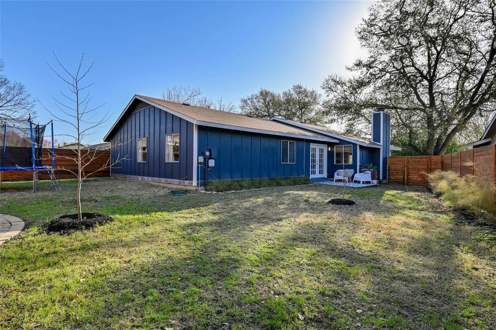
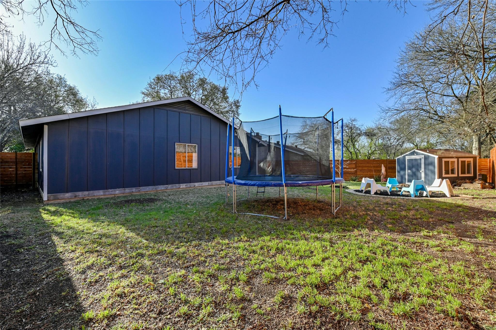
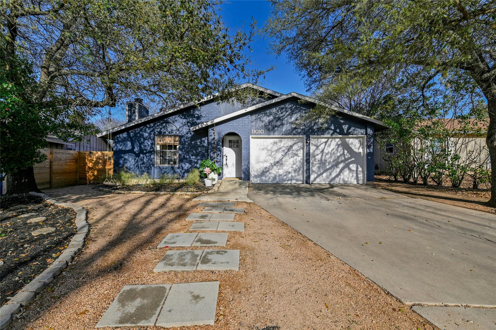
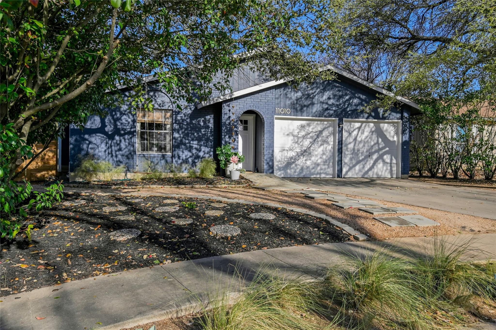
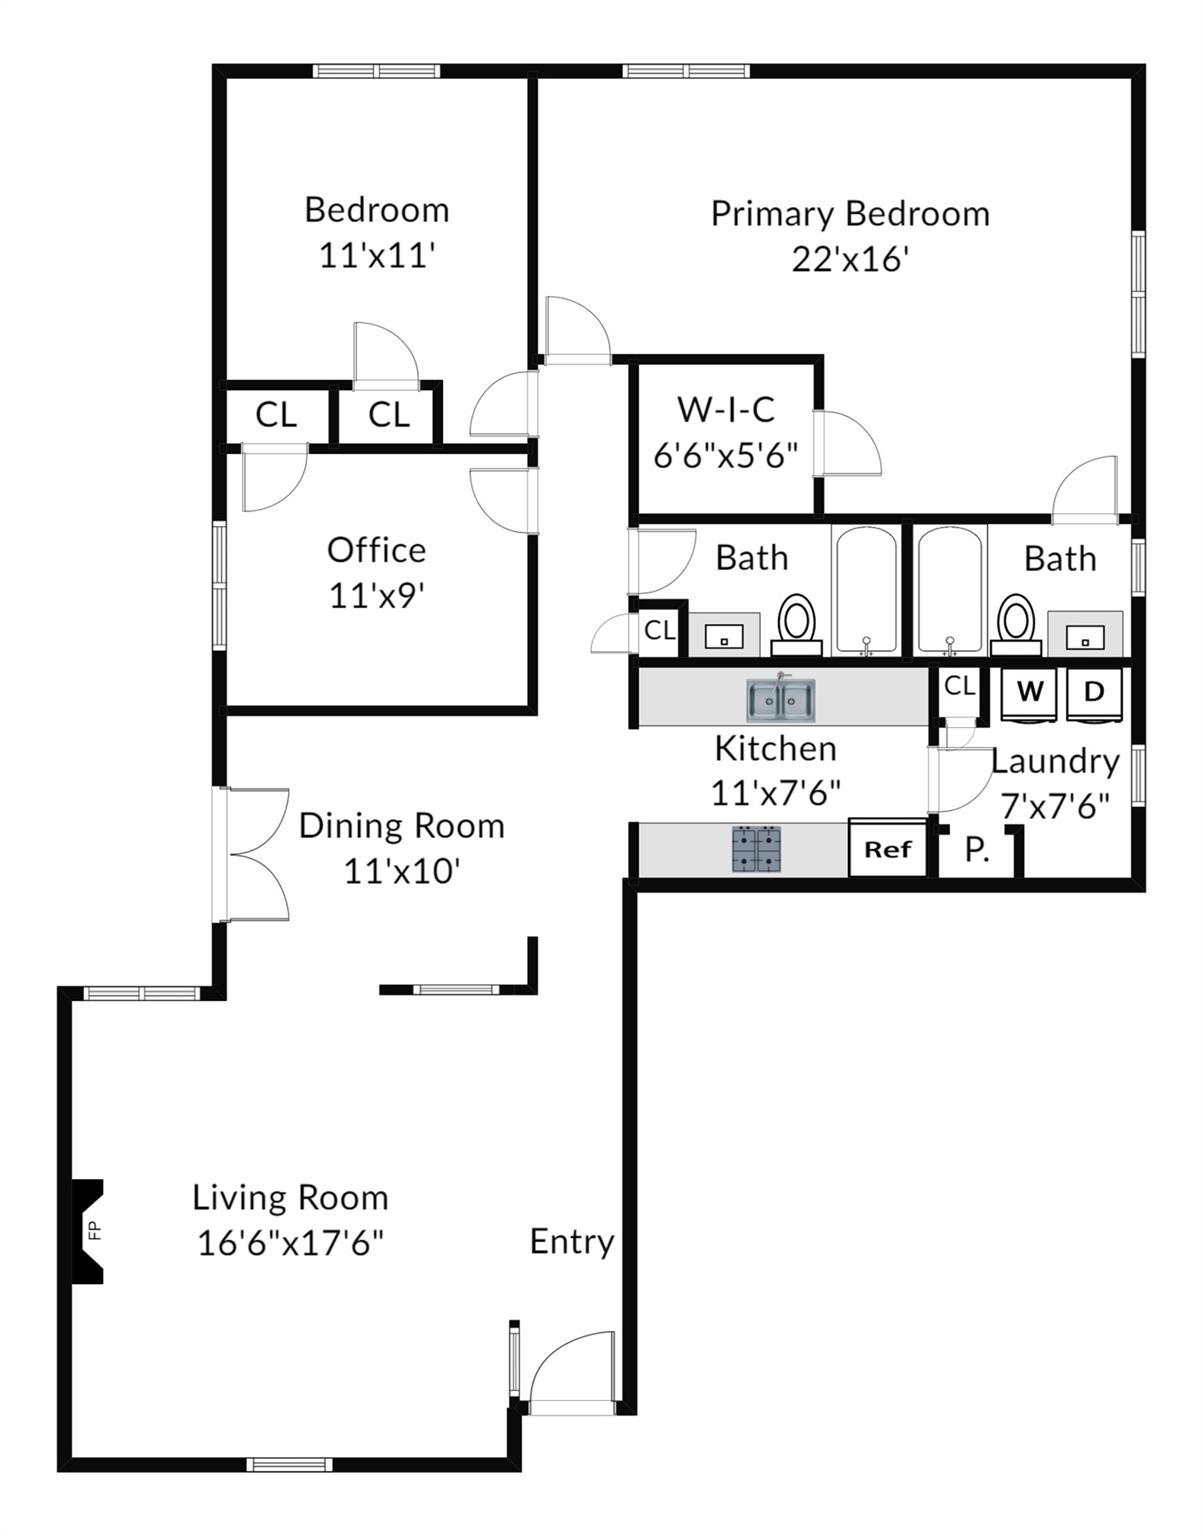
Updated single-story 3/2 ideally located minutes from The Domain, Walnut Creek Park, and Q2 Stadium. The expansive backyard offers a striking horizontal-slat cedar privacy fence, native drought-tolerant xeriscaping, crushed granite entertaining areas, and a storage shed. Laminate wood-look flooring and hard tile run throughout -- no carpet. The living room features a vaulted ceiling, designer accent wall, and a wood-burning fireplace with brick surround. The kitchen is appointed with granite countertops, stainless steel appliances, a French door refrigerator, and built-in microwave; washer and dryer convey. Interior and exterior recently painted, with modern accent walls and murals adding distinctive character. Available for August 1 move-in. Pets negotiable upon owner approval.

Share Property

Location

11010 Prairie Dove CIR, Austin, TX 78758

Status

For Lease
Ellen Steele

Ellen Steele

TITLE

Associate Broker

Property Amenities

Interior
Fireplace Family Room, Wood Burning
Appliances Dishwasher, Disposal, Dryer, Free-Standing Gas Range, Washer, Gas Water Heater
Flooring Laminate, No Carpet, Tile
Total Bedrooms: 3
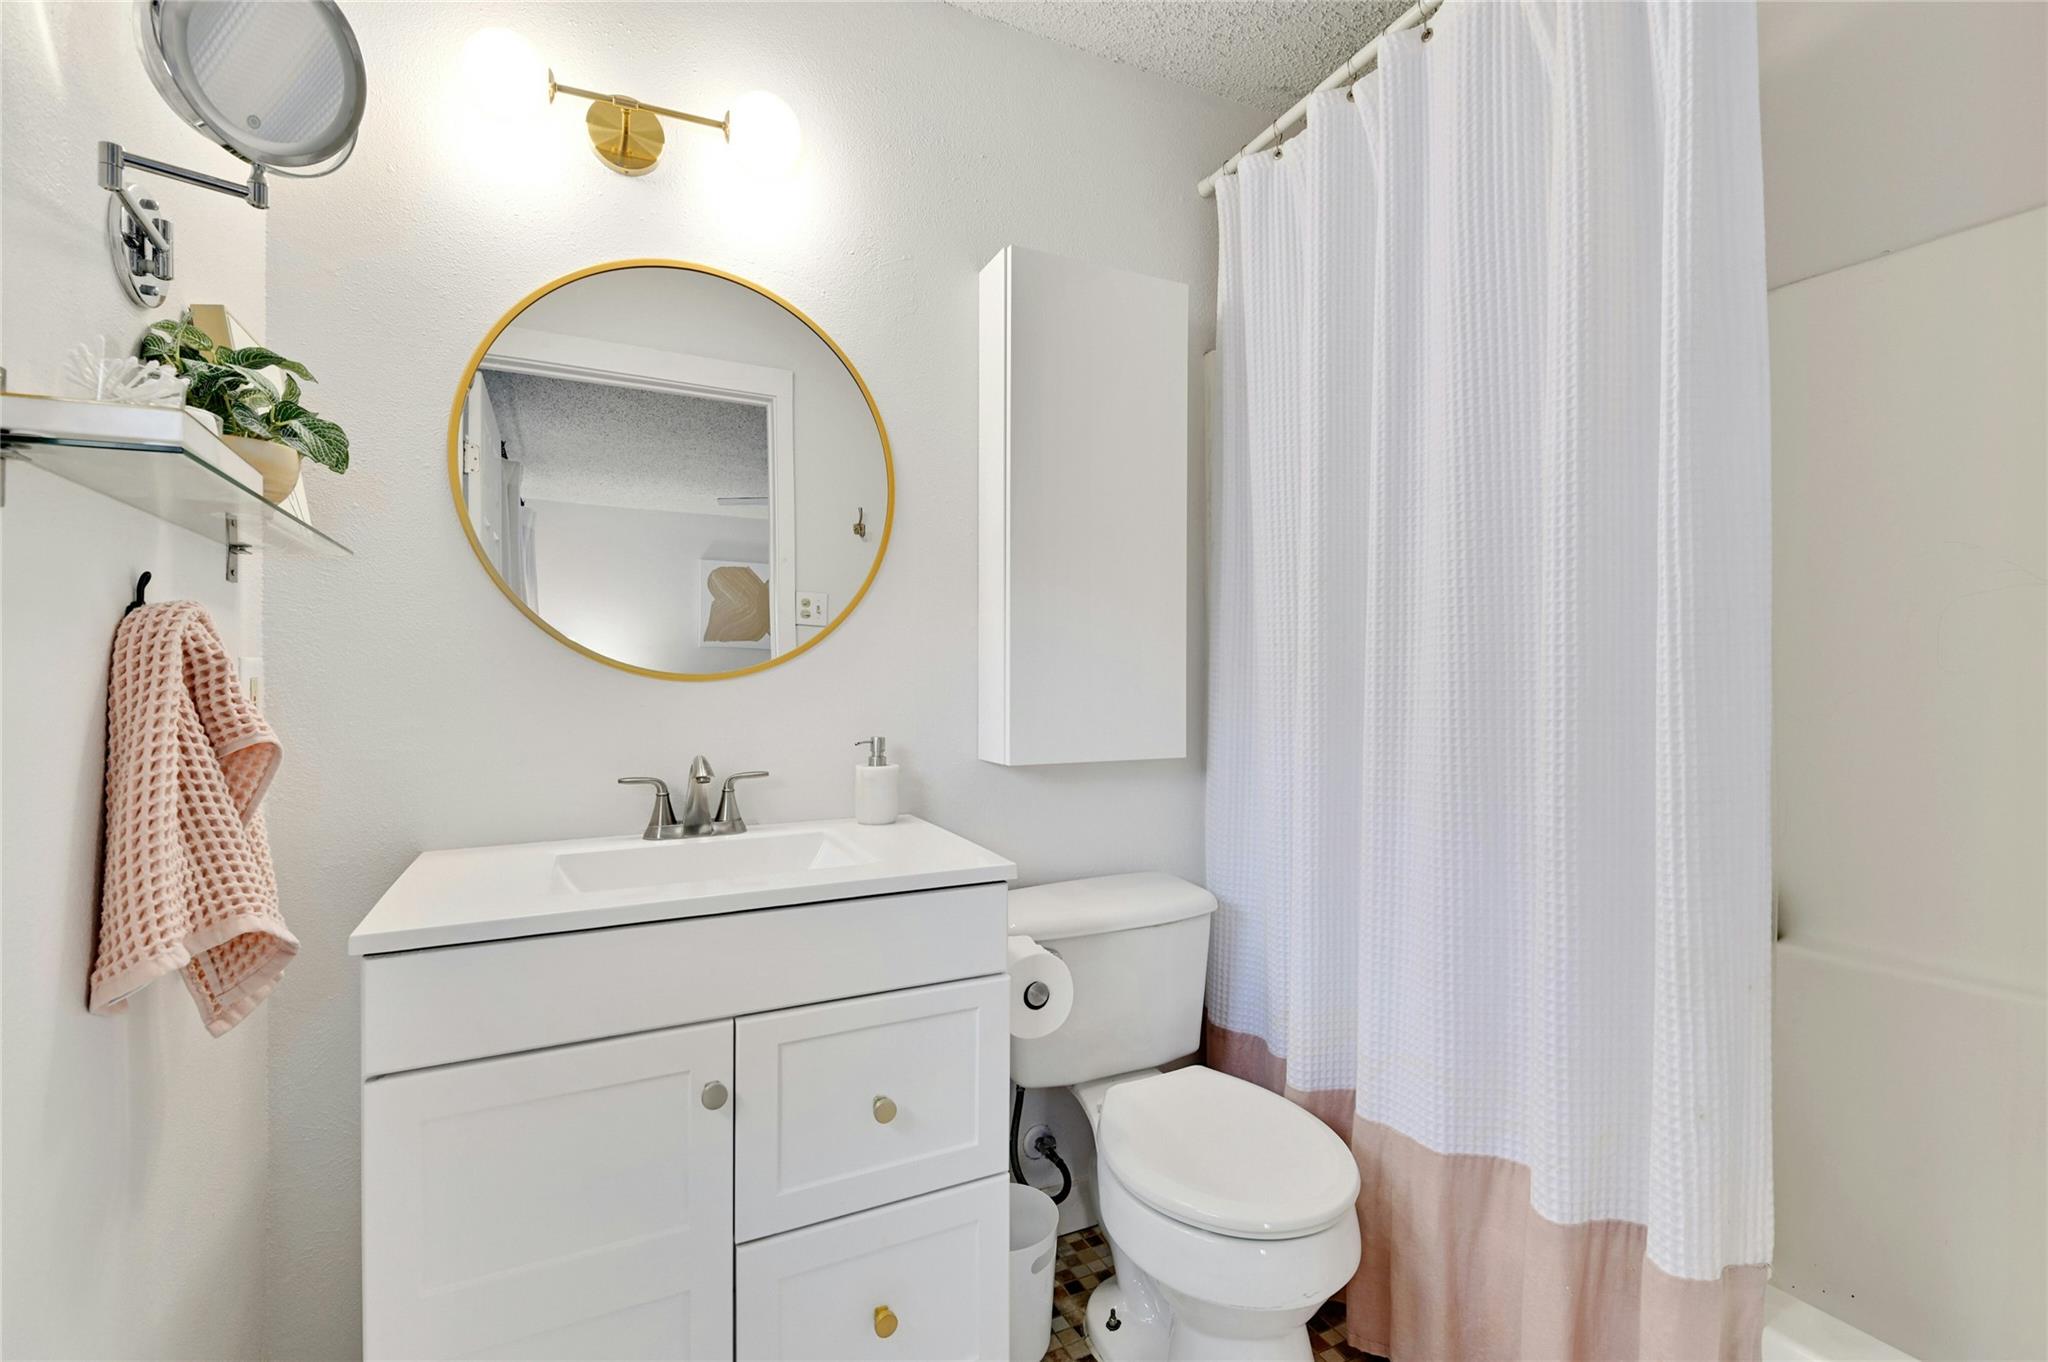
Full Bathrooms: 2
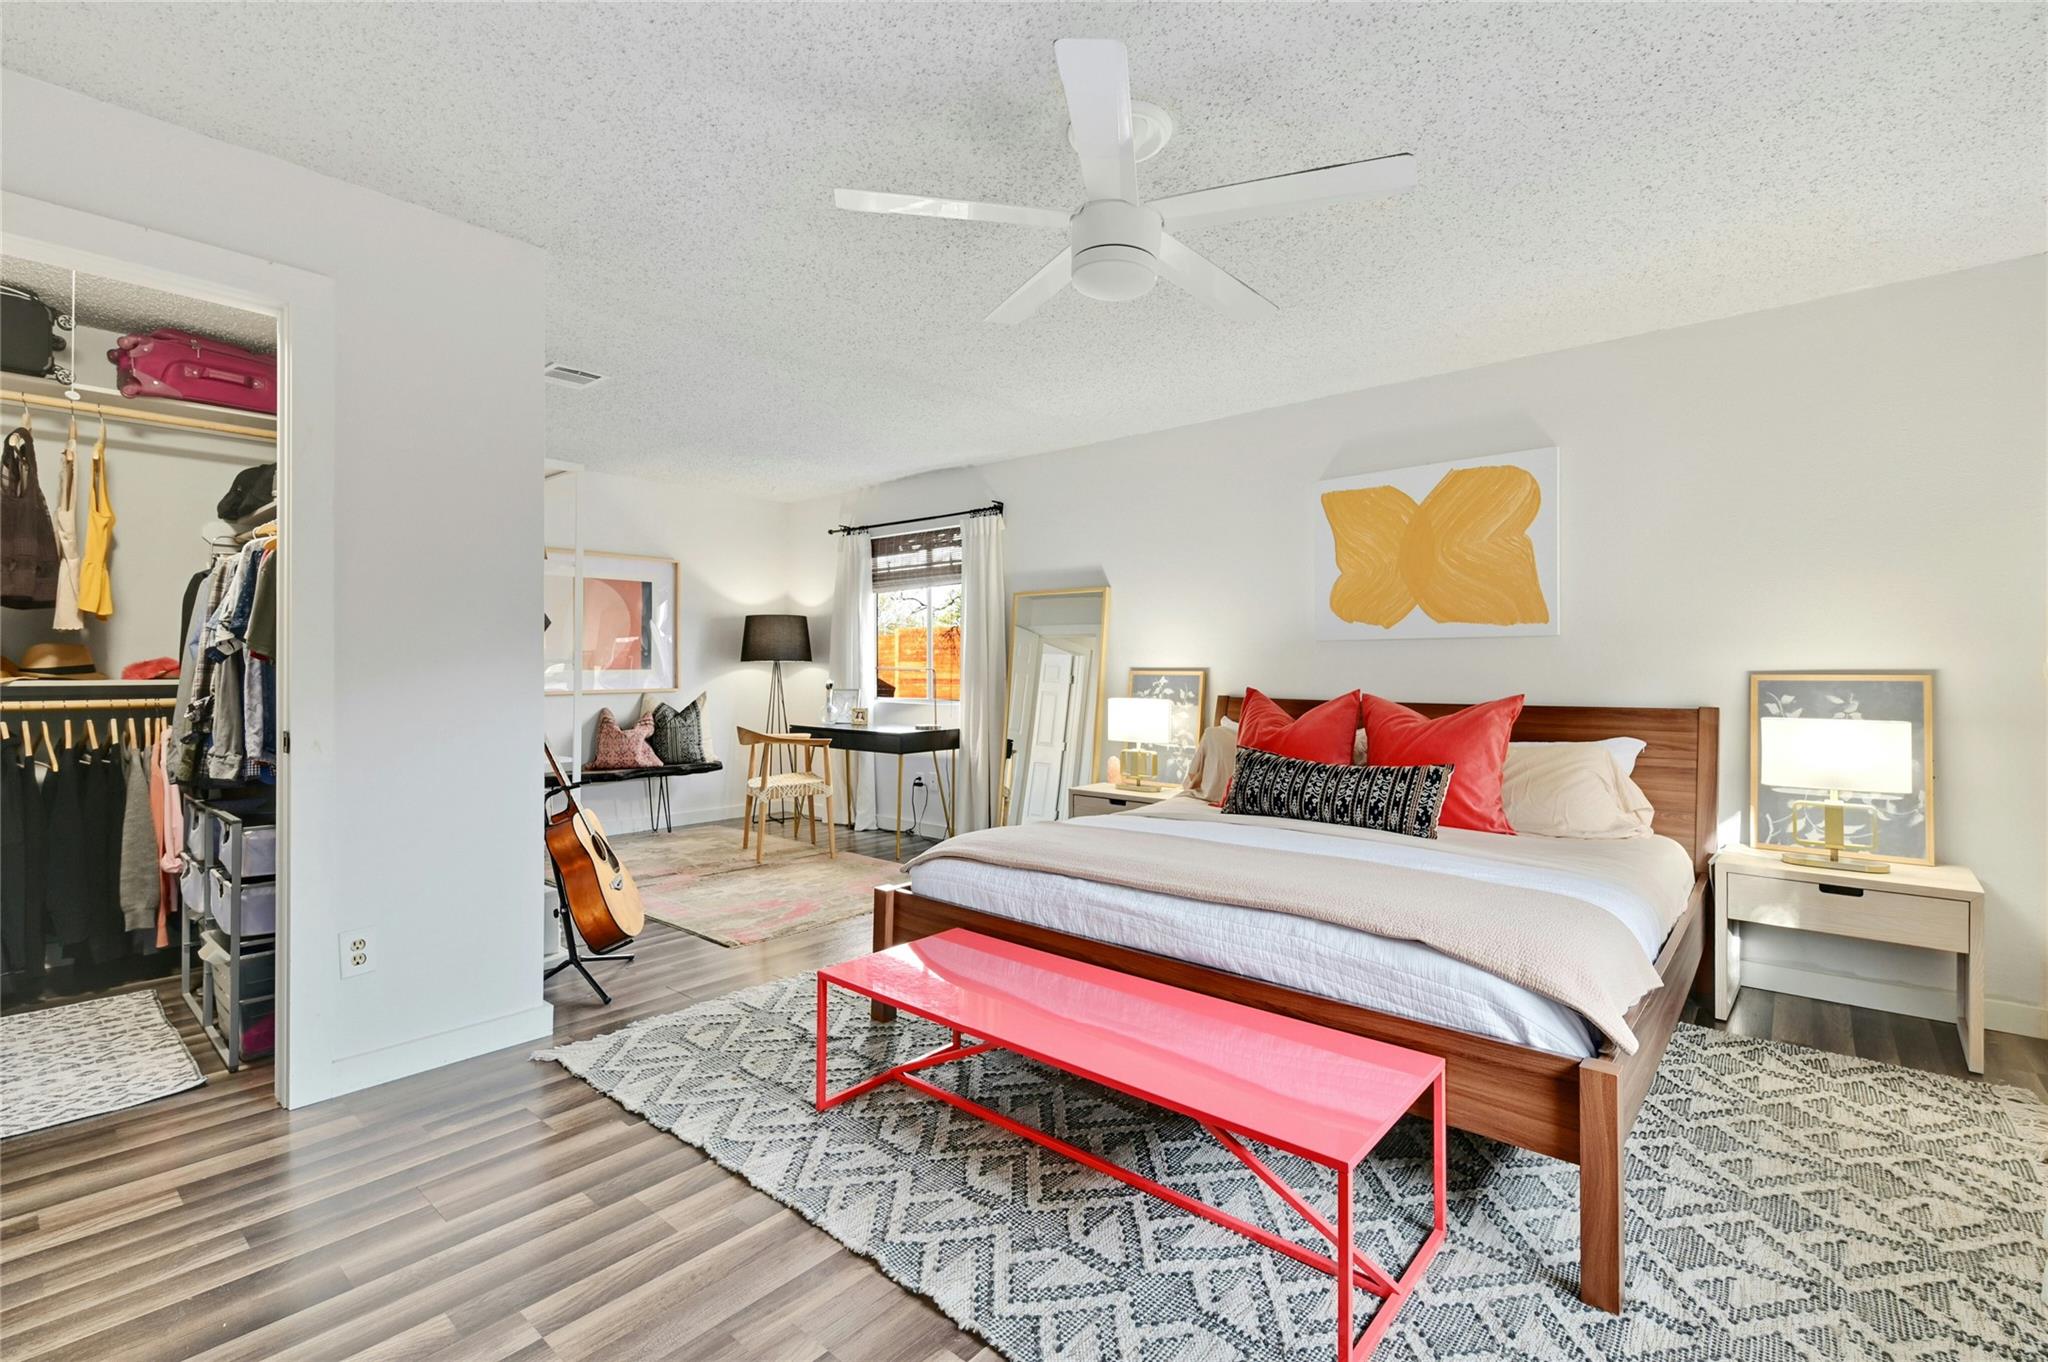
Other Interior Features Ceiling Fan(s), Vaulted Ceiling(s), Granite Counters, French Doors, Primary Bedroom on Main, Walk-In Closet(s)
Area & Lot
Lot Area 7,971.48 Sq.Ft.
Living area 1,478 Sq.Ft.
MLS® ID 9704929
Year Built 1981
School District Pflugerville ISD
High School John B Connally
Middle School Westview
Elementary School River Oaks
Water Frontage None
View Description None
Type Residential
Status For Lease
Exterior
Stories 1
Pool None
Air conditioning Ceiling Fan(s), Central Air
Heat type Central, Natural Gas
Disability Features None
Water Source Public
Garage Space 2.0
Sewer Public Sewer
Other Exterior Features Private Yard
Parking Attached, Door-Multi, Driveway, Garage Faces Front, Off Street
Lot Features Back Yard, Curbs, Front Yard, Level, Trees-Medium (20 Ft - 40 Ft), Trees-Small (Under 20 Ft), Xeriscape
Roof Composition
Utilities Electricity Connected, Natural Gas Connected, Sewer Connected, Water Connected
Finance
Lease Price $2,395/mo
Lease Term 12 Months
image

Schedule a Showing

I would love to show you this beautiful property. Please select your preferred date and time below. I will be in touch shortly to confirm your appointment.

Schedule a Showing

I would love to show you this beautiful property. Please select your preferred date and time below. I will be in touch shortly to confirm your appointment.

Thank you for your interest in 11010 Prairie Dove CIR, Austin, TX 78758. We are reviewing your request and will be in touch shortly!

Work With Ellen

From Lake Travis to greater Austin, Ellen helps clients navigate every opportunity with confidence and care. Let's connect and make your next move a success.